Property photo 1
Property photo 2
Property photo 3
Property photo 4
Property photo 5
5 Beds
3 Baths
3,550 sqft

$1,245,000

8329 S ESCALANTE DR, Sandy UT, 84093

Price per sqft$350.70
Built in1969
Property size3,550 sqft
Property typeResidential

Overview

Active

Listed Apr 13, 2026

Updated Aug 26


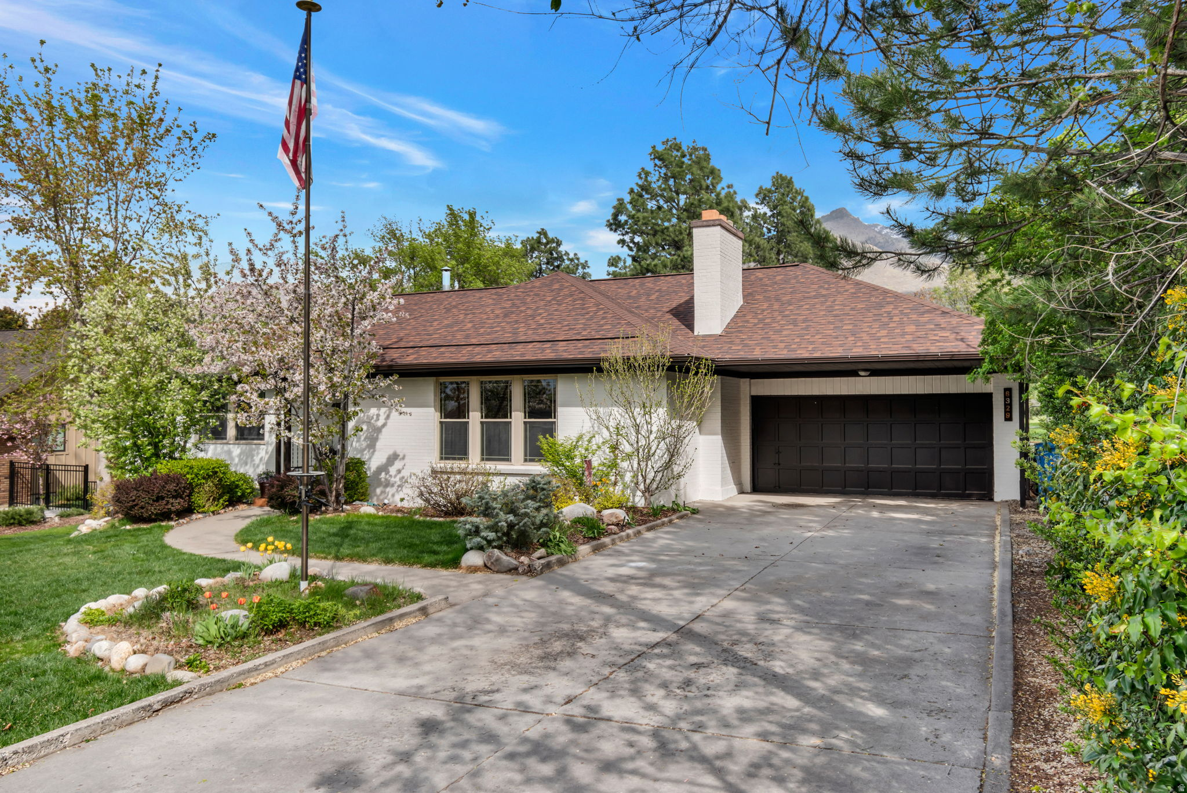
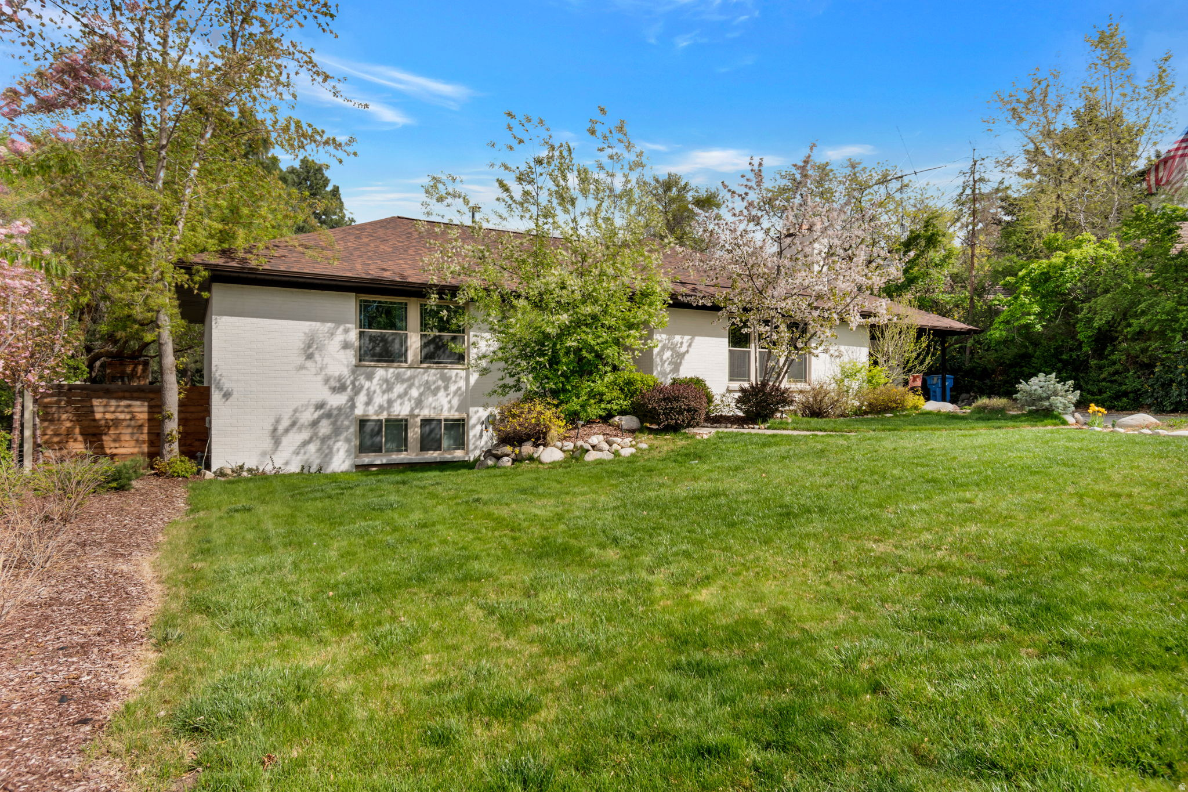
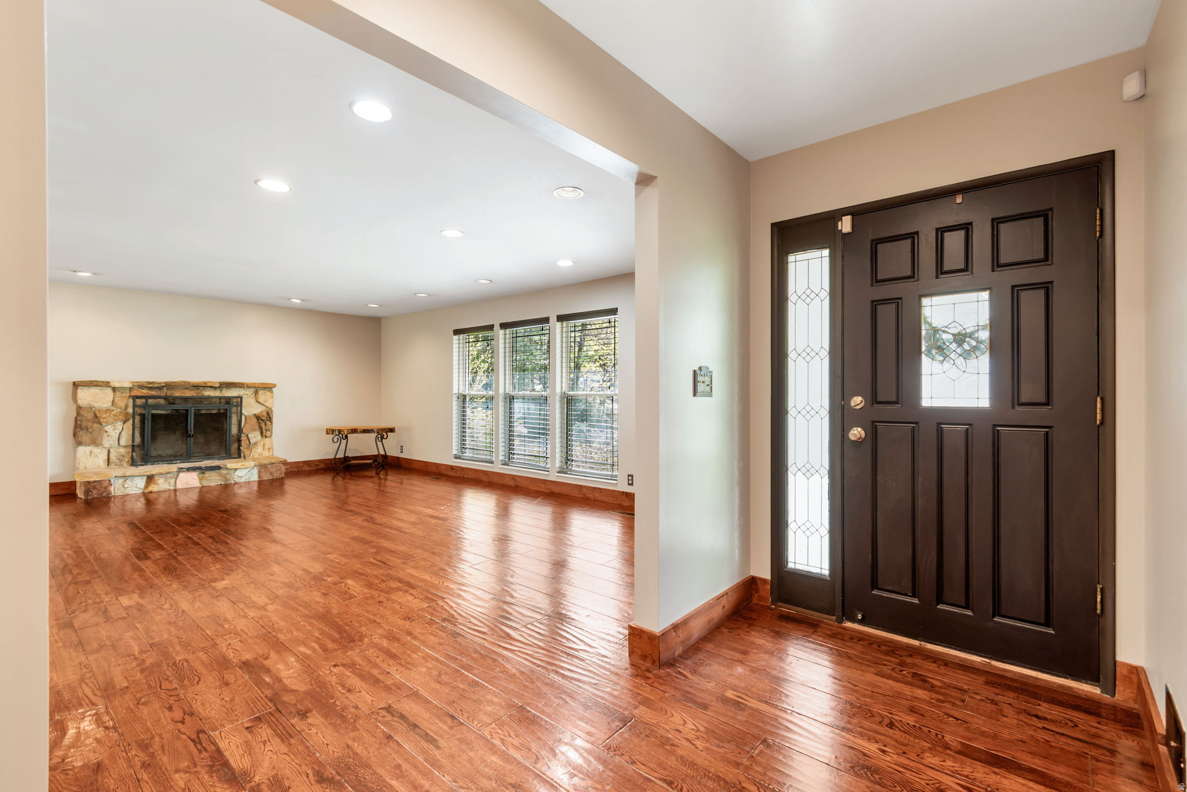
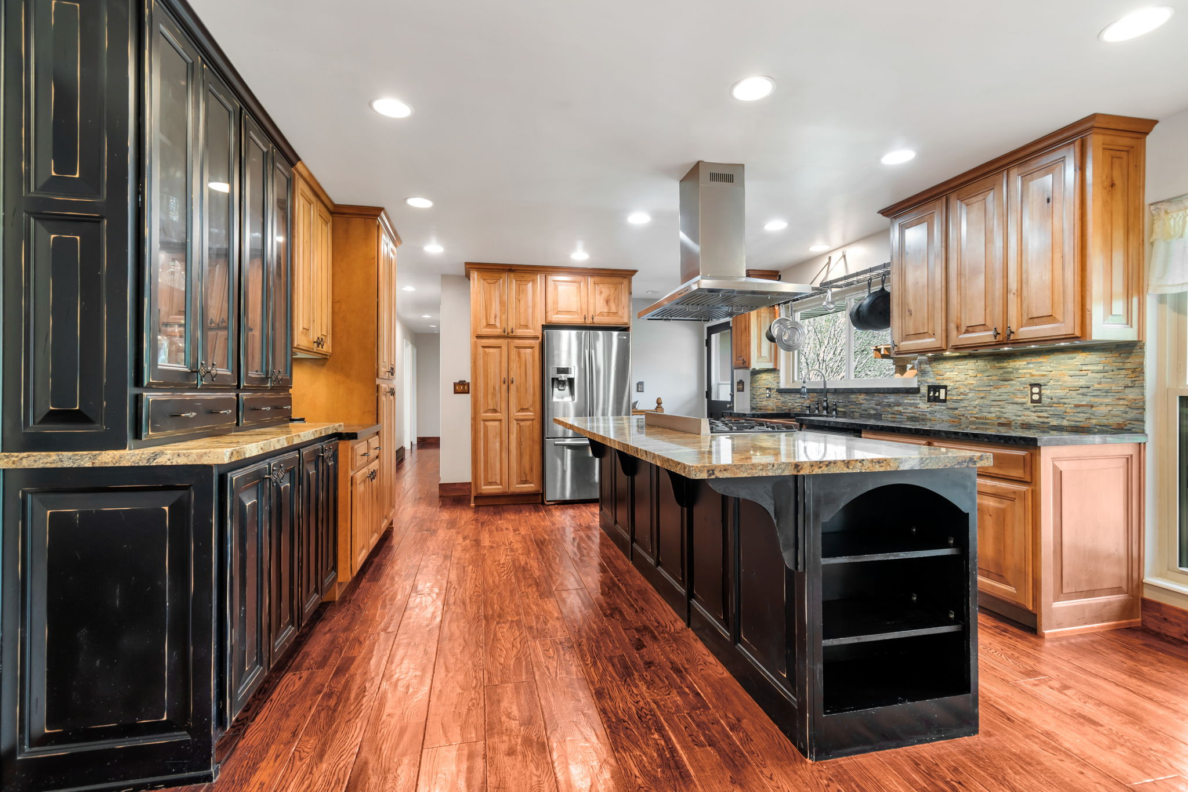
Nestled in a secluded and private setting, this stunning country club rambler offers breathtaking, unobstructed views of the Wasatch Mountains in every season. Backing directly to the Willow Creek Country Club's 12th Green, the home combines tranquility with refined living. Expansive floor-to-ceiling windows flood the main living spaces with natural light while perfectly framing the surrounding mountain landscape. The fold-in window design ensures effortless maintenance. Inside, the home features a thoughtfully designed layout with two spacious family rooms, each anchored by its own cozy fireplace. The custom kitchen is a true centerpiece, showcasing an imported dual-fuel Italian stove, a handcrafted Mexican copper farmhouse sink, and two beautifully coordinated granite countertops. Custom coco-glazed maple cabinetry is complemented by a striking black distressed island and elegant display cabinets, all set atop hand-scraped wide-plank red oak flooring that flows throughout the main living areas. The primary suite offers a private retreat with its own patio access, while the master bath is a blend of style & efficiency, the space feels fresh and functional. Outdoor living is just as impressive, with three patios-including a pergola-covered space-ideal for relaxing or entertaining while soaking in the scenery. With a new roof (just three years old), updated HVAC, water heater, windows, baths, and flooring, the home is move-in ready and meticulously maintained. An in-ground sprinkler system adds convenience, and the location provides quick access to world-class skiing in both Big and Little Cottonwood Canyons-making this property a rare blend of elegance, comfort, and year- round adventure. Storage in Attic Range Oven is Dual Fuel. Square footage figures are provided as a courtesy estimate only and were obtained from County Records Buyer is advised to obtain an independent measurement.

$8,283/mo

Est. mortgage payment based on a $1,245,000 home price.

All estimates are provided by Luxury Presence for informational purposes only. Actual amounts may vary.

Additional information

MLS® ID
2150127

Interior Features

Bedrooms
5
Bathrooms
3
Fireplace
Yes
Cooling
Yes
Heating
Yes
Basement
Yes

Exterior Features

Lot Size
0.34 Acres

Other Property Details

Taxes
$4,742
Tax Frequency
Annually
Garage
Yes
View
Yes
55+/Senior Community
No

Courtesy of Town & Country Apollo Properties, LLC

Based on information from the Wasatch Front Regional Multiple Listing Service, Inc. as of 4:02 AM UTC, 8/26/2026. All data, including all measurements and calculations of area, is obtained from various sources and has not been, and will not be, verified by broker or the MLS. All information deemed reliable but not guaranteed and should be independently verified. Properties may or may not be listed by the office/agent presenting the information. The information provided is for consumers’ personal, non-commercial use and may not be used for any purpose other than to identify prospective properties consumers may be interested in purchasing. All properties are subject to prior sale, change or withdrawal. Neither listing broker(s) nor Petra Winegar shall be responsible for any typographical errors, misinformation, misprints and shall be held totally harmless.

©2026 Wasatch Front Regional MLS, Inc. All rights reserved.

Powered by Luxury Presence