Property photo 1
Property photo 2
Property photo 3
Property photo 4
Property photo 5
5 Beds
6 Baths
6,079 sqft

$3,679,000

10227 S DIMPLE DELL LN #25, Sandy UT, 84092

Price per sqft$605.20
Built in2026
Property size6,079 sqft
Property typeResidential

Overview

Active

Listed Jul 31, 2026

Updated Sep 1

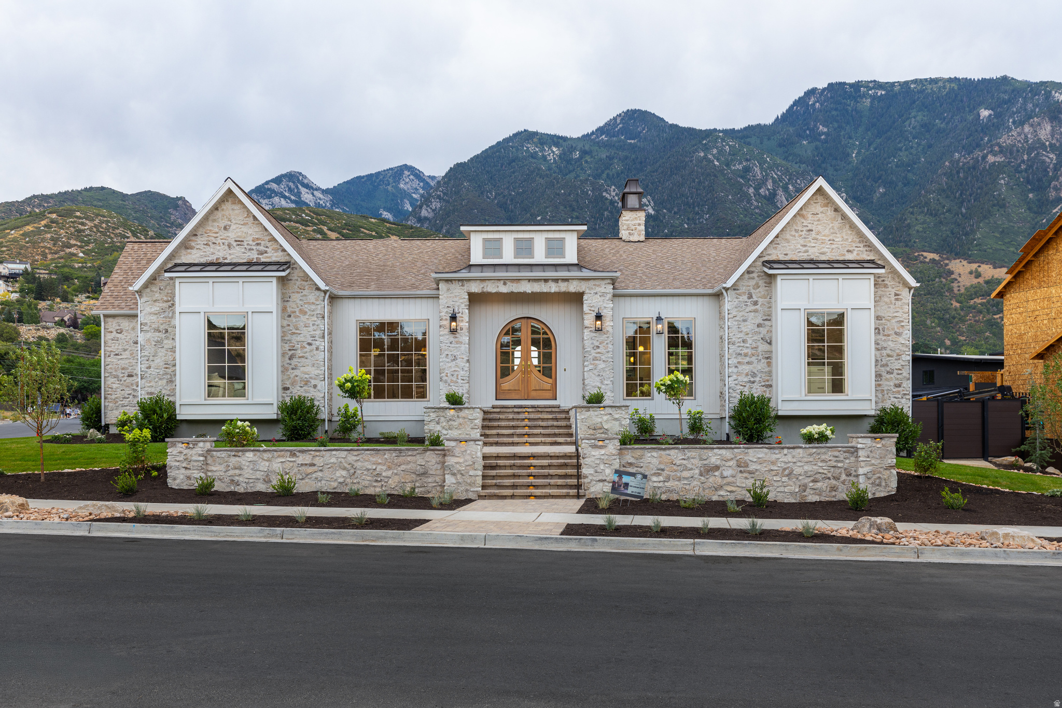
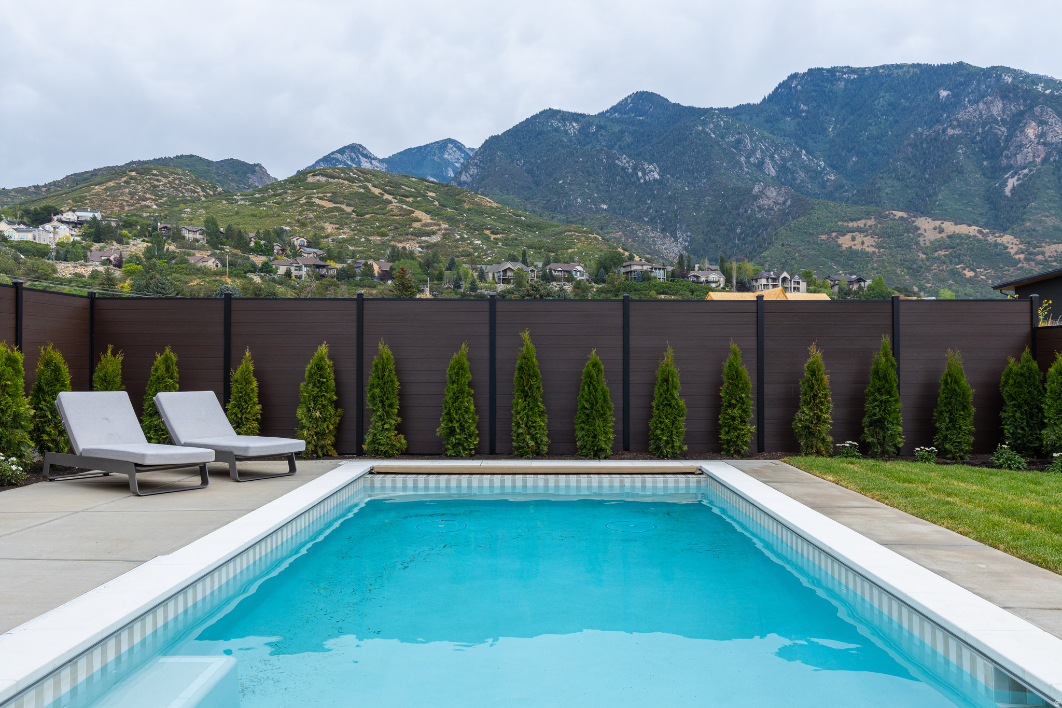
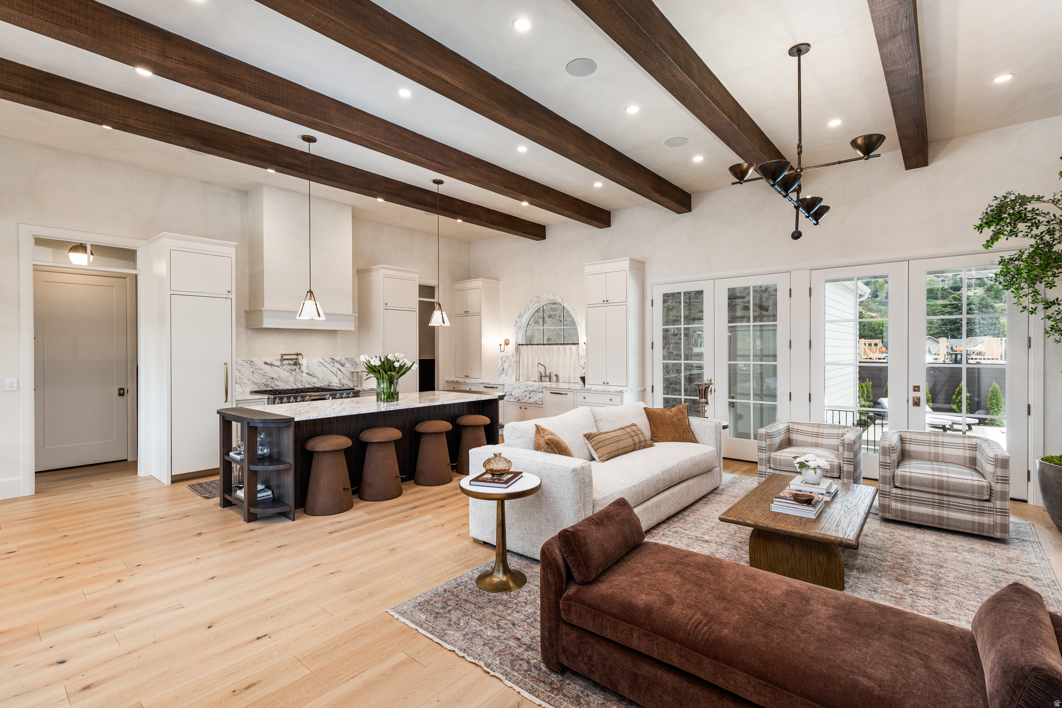
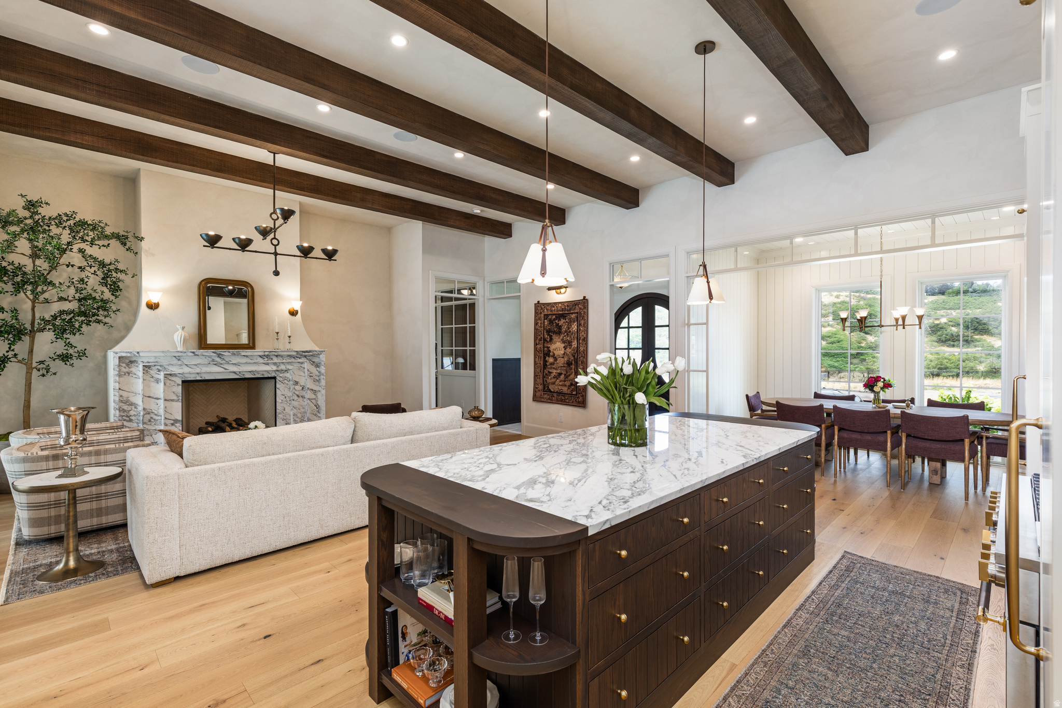
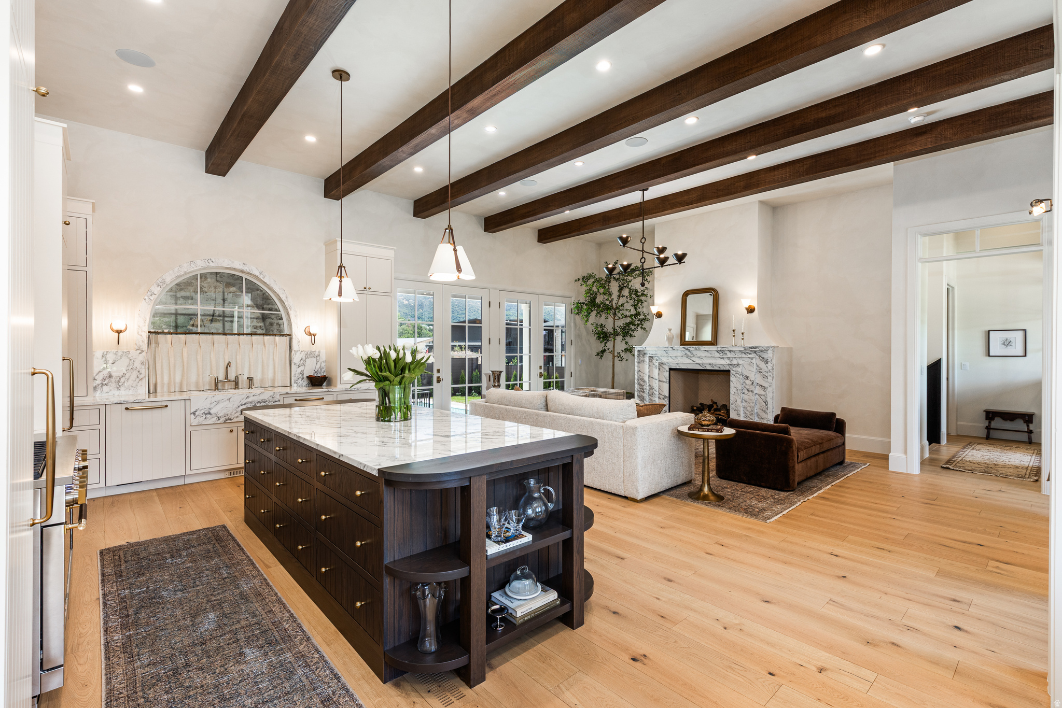
Introducing The Oak Maison Manor, featured in this year's Parade of Homes, an extraordinary custom estate nestled within the prestigious Orchards at Dimple Dell. Showcasing mountain views, this exceptional residence was thoughtfully designed to deliver an elevated lifestyle with attention to detail and seamless indoor-outdoor living. The main level is designed for both everyday living and grand entertaining. The chef's kitchen features marble countertops, professional grade appliances, a gas range, exposed beams, and French doors leading to a covered outdoor living space complete with an outdoor kitchen and seamless access to the pool. A butler's pantry, private office, and spacious laundry room further enhance the home's comfort and functionality. The primary suite features elegant lime-washed walls, stone fireplace, and French doors that open directly to the covered patio and pool, where the mountain views create a truly unforgettable setting. A second ensuite bedroom on the main level provides comfort and privacy for family or guests. The lower level offers soaring 10-foot ceilings and an unmatched collection of luxury amenities. Designed with entertaining in mind, the gathering area features an open theater, kitchen/bar, private gym, sauna, yoga retreat, and an impressive golf simulator. Outside offers a spectacular swimming pool, covered patio, an outdoor kitchen, and beautifully connected living spaces create a private oasis, all perfectly positioned to capture the home's spectacular mountain backdrop. Schedule your private tour today or experience The Oak Maison Manor during this year's Parade of Homes.

$24,476/mo

Est. mortgage payment based on a $3,679,000 home price.

All estimates are provided by Luxury Presence for informational purposes only. Actual amounts may vary.

Additional information

MLS® ID
2175848

Interior Features

Bedrooms
5
Bathrooms
6
Fireplace
Yes
Cooling
Yes
Heating
Yes
Basement
Yes

Exterior Features

Lot Size
0.31 Acres

Other Property Details

Taxes
$1
Tax Frequency
Annually
Association Fee Frequency
Monthly
Garage
Yes
View
Yes
Pool
Yes
55+/Senior Community
No

Courtesy of Equity Real Estate (NRE)

Based on information from the Wasatch Front Regional Multiple Listing Service, Inc. as of 5:42 AM UTC, 9/1/2026. All data, including all measurements and calculations of area, is obtained from various sources and has not been, and will not be, verified by broker or the MLS. All information deemed reliable but not guaranteed and should be independently verified. Properties may or may not be listed by the office/agent presenting the information. The information provided is for consumers’ personal, non-commercial use and may not be used for any purpose other than to identify prospective properties consumers may be interested in purchasing. All properties are subject to prior sale, change or withdrawal. Neither listing broker(s) nor Petra Winegar shall be responsible for any typographical errors, misinformation, misprints and shall be held totally harmless.

©2026 Wasatch Front Regional MLS, Inc. All rights reserved.

Powered by Luxury Presence