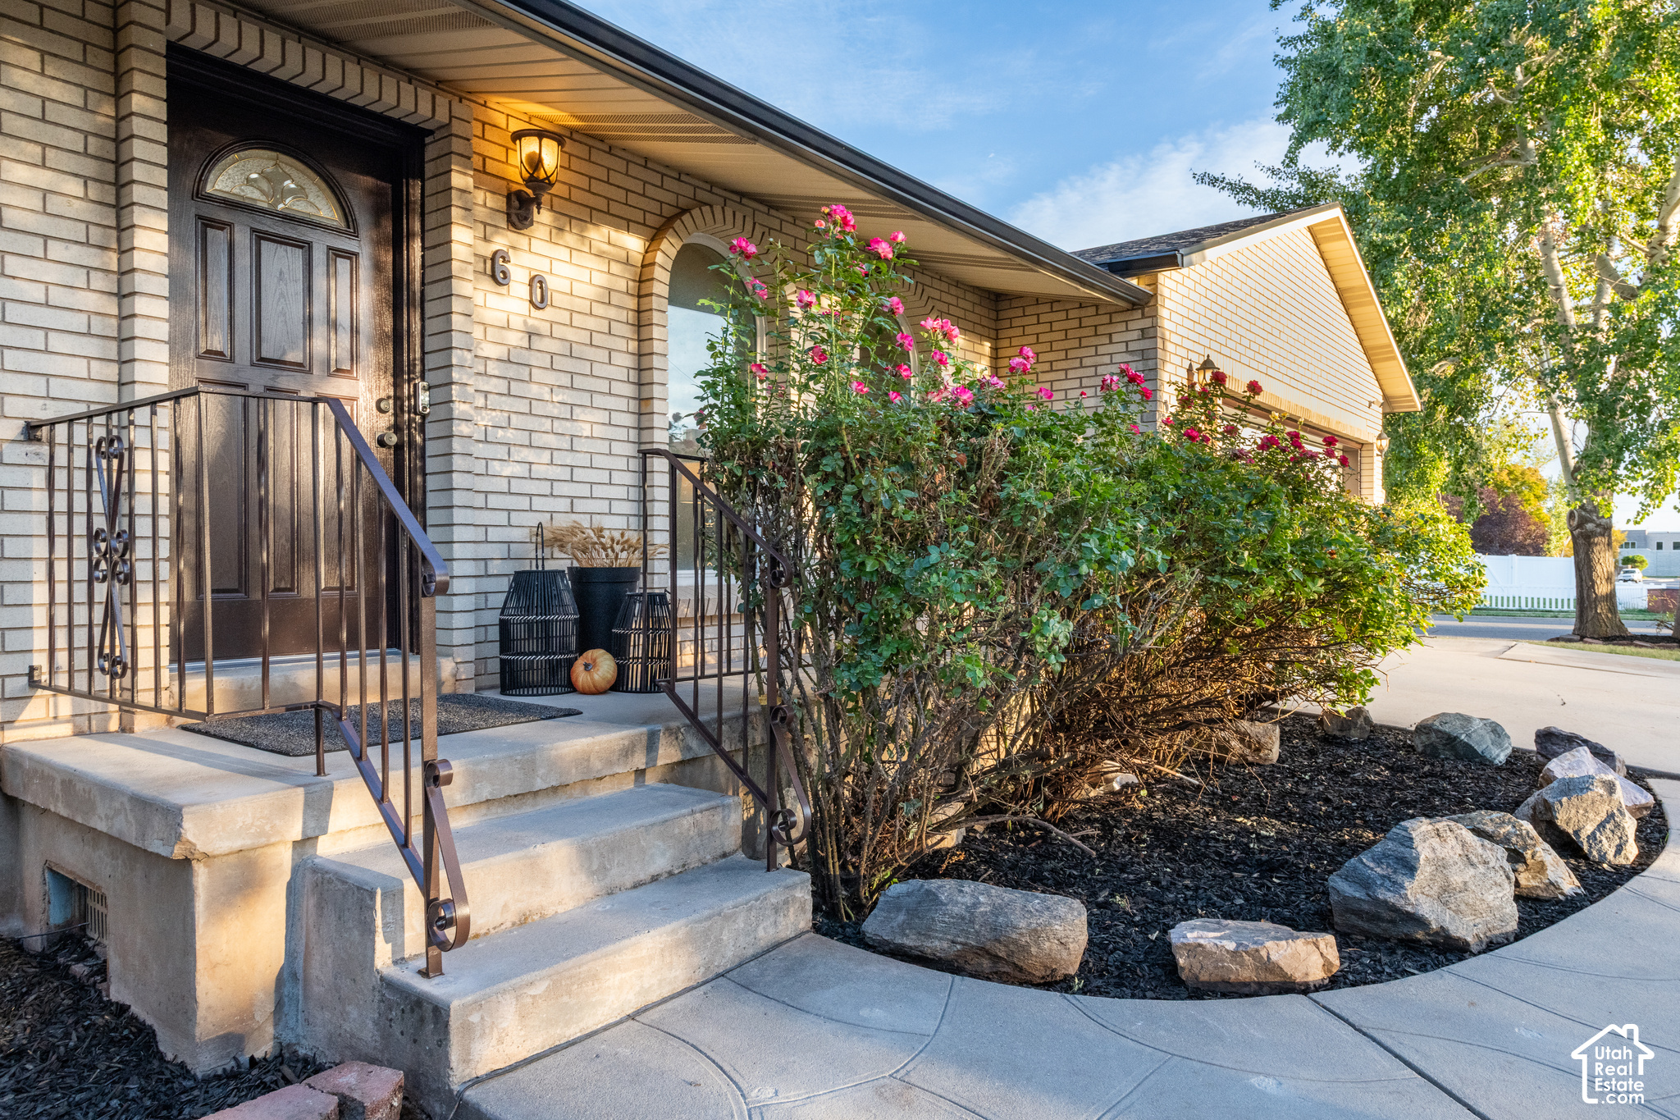
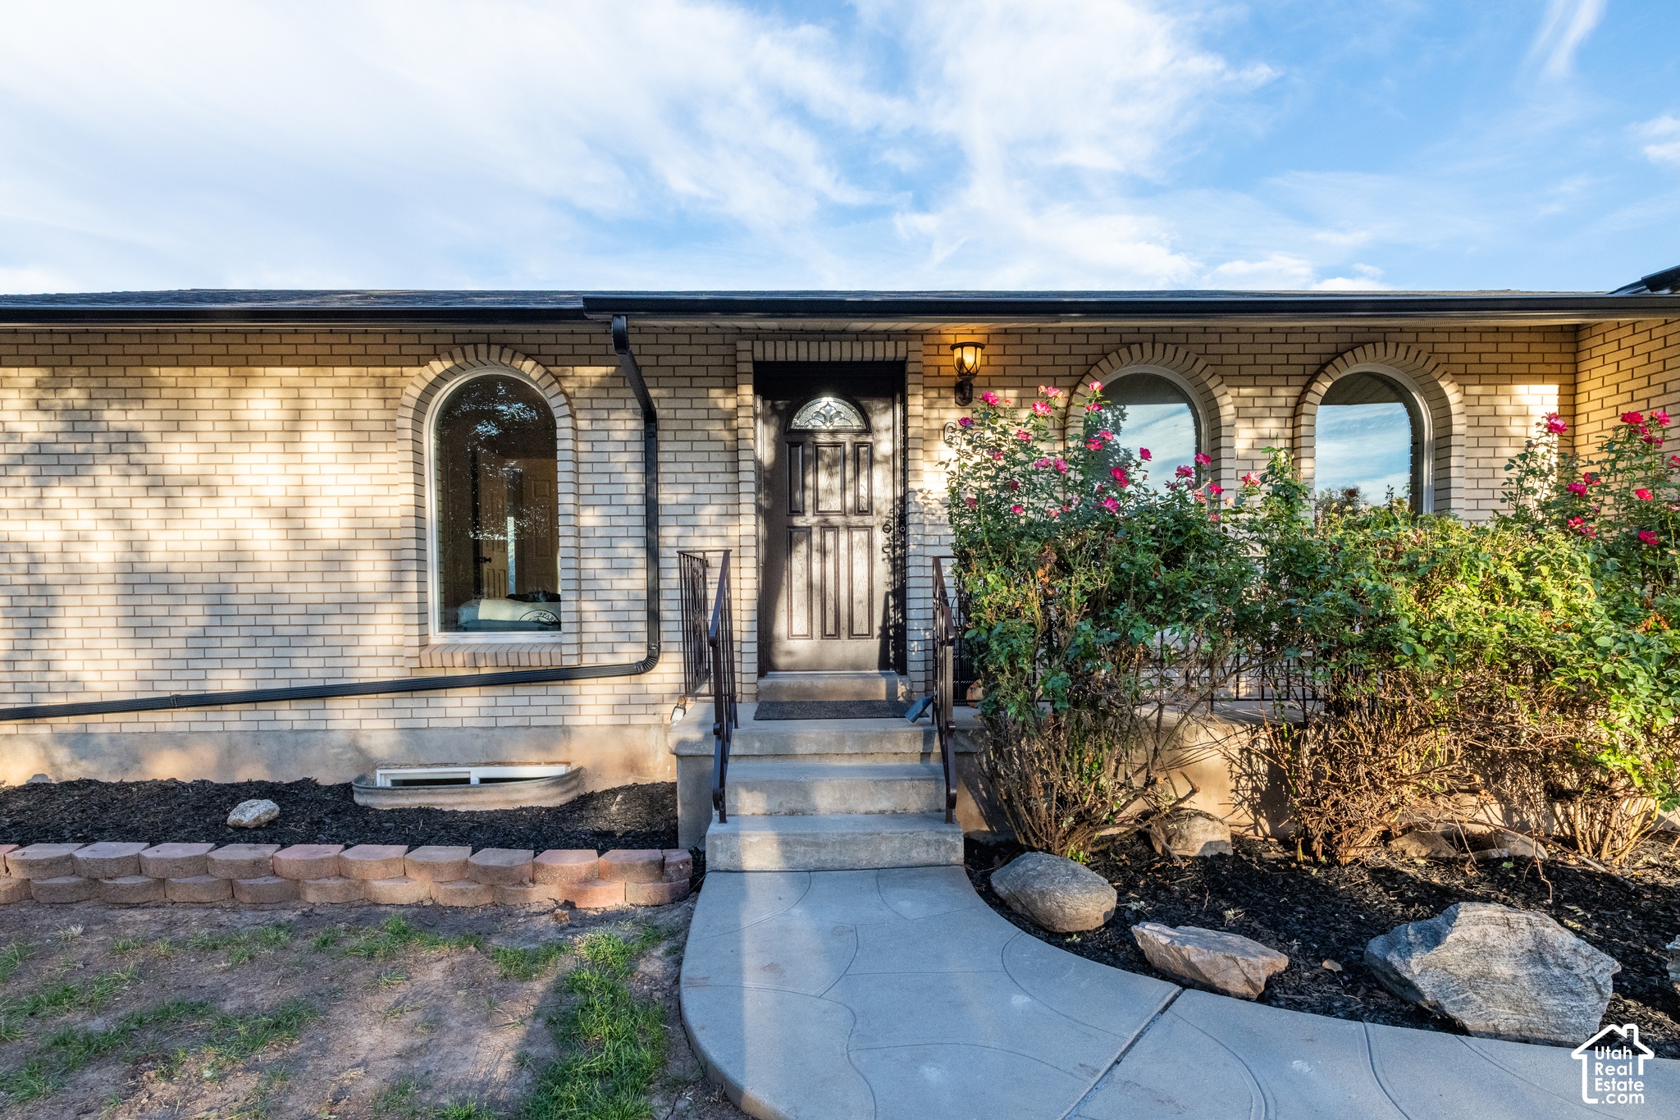
Brick home entrance with dark door, concrete steps, metal railings, and flowering rose bushes.
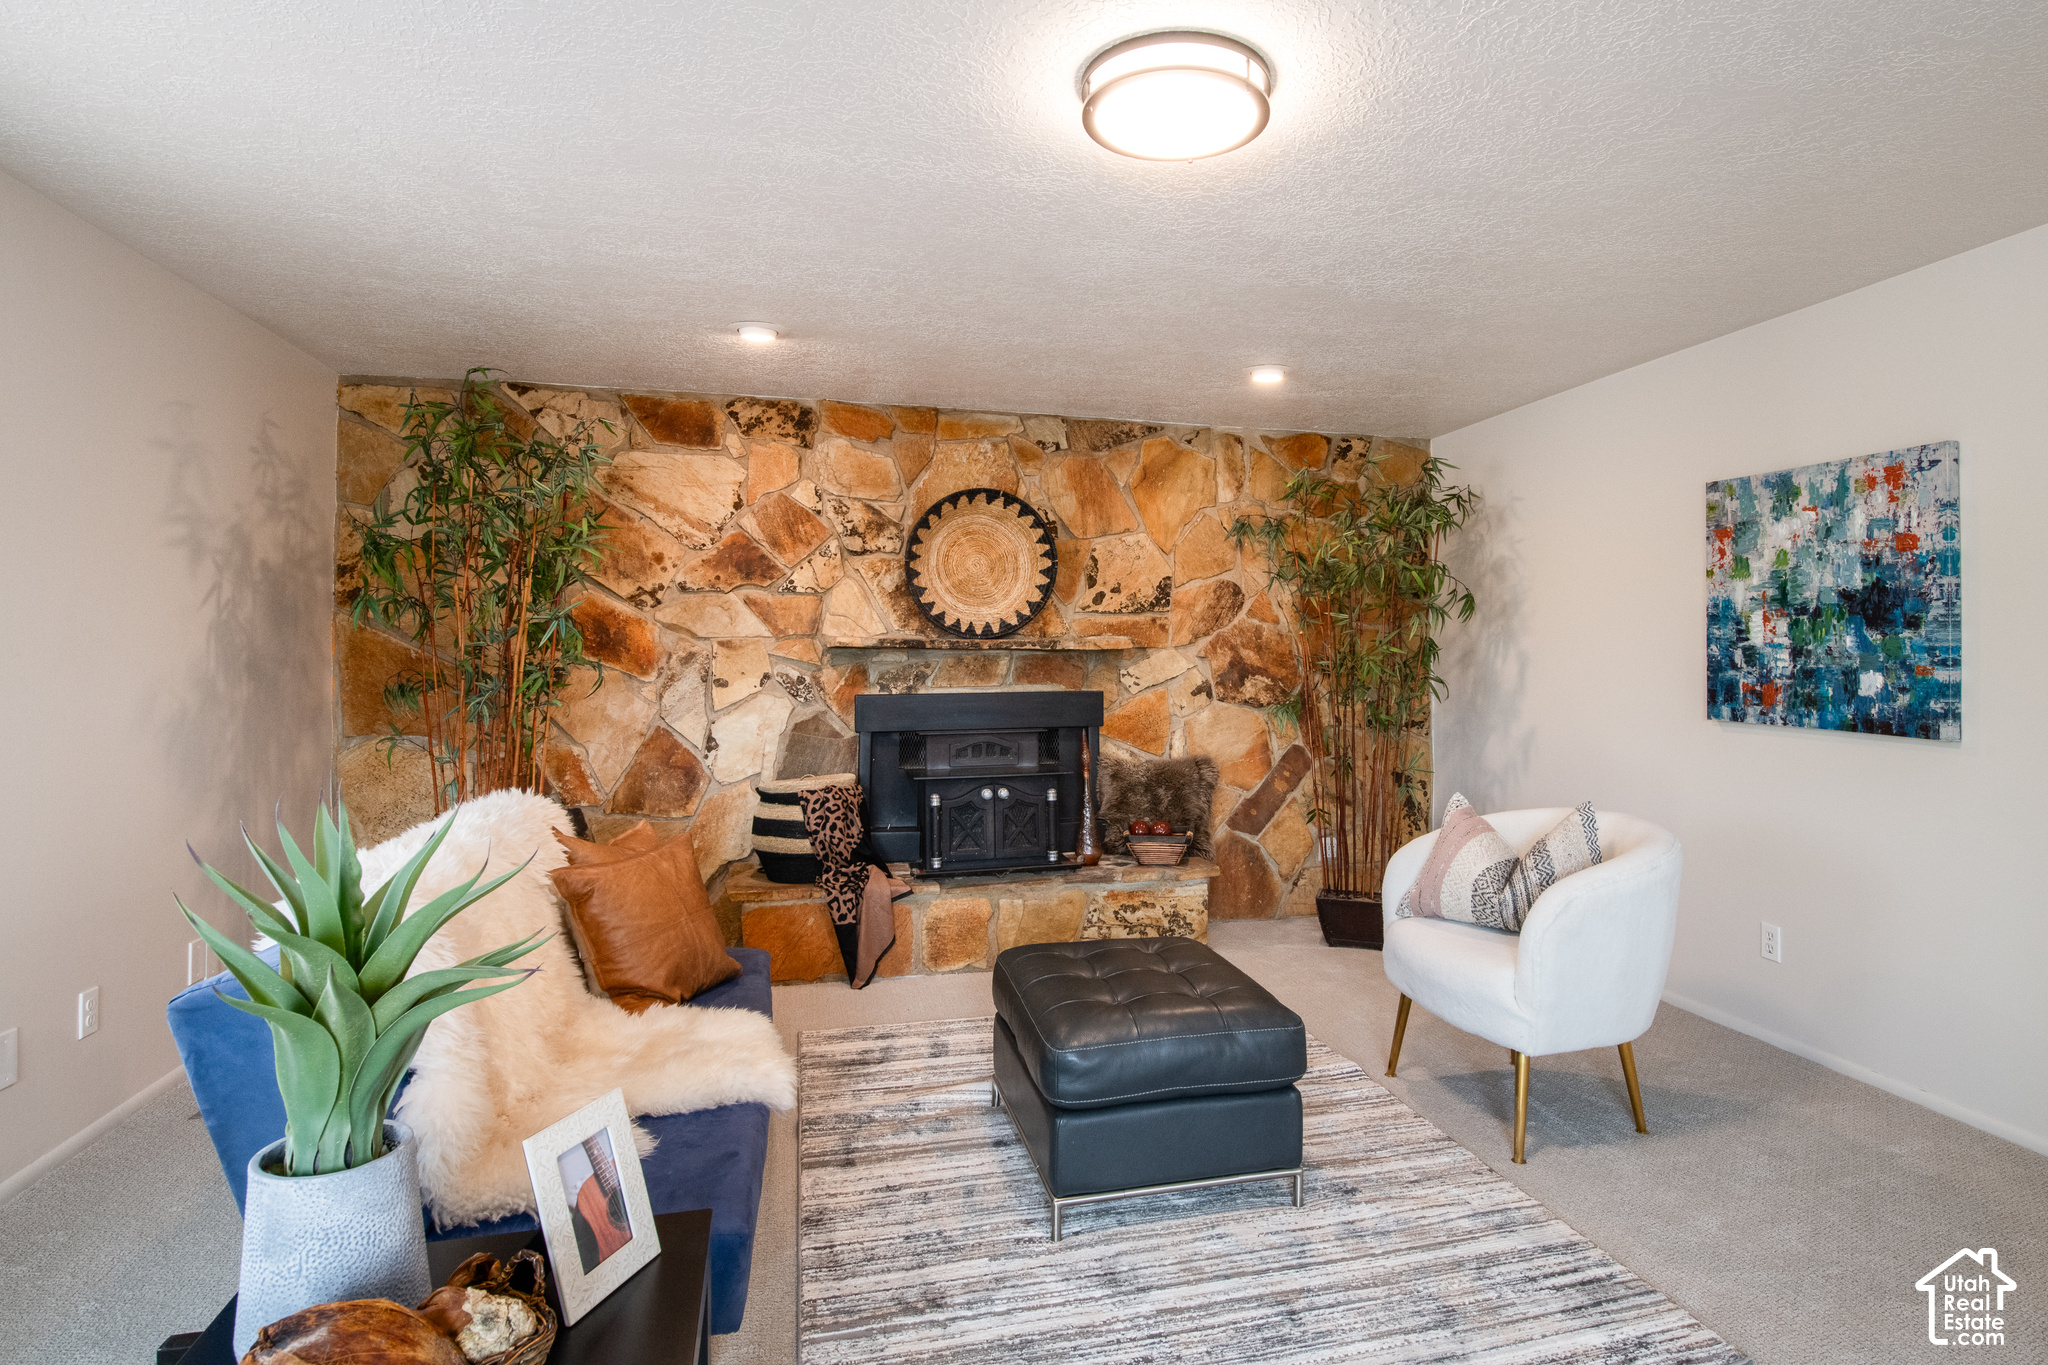
Living room with a floor-to-ceiling stone fireplace and a blue sofa.
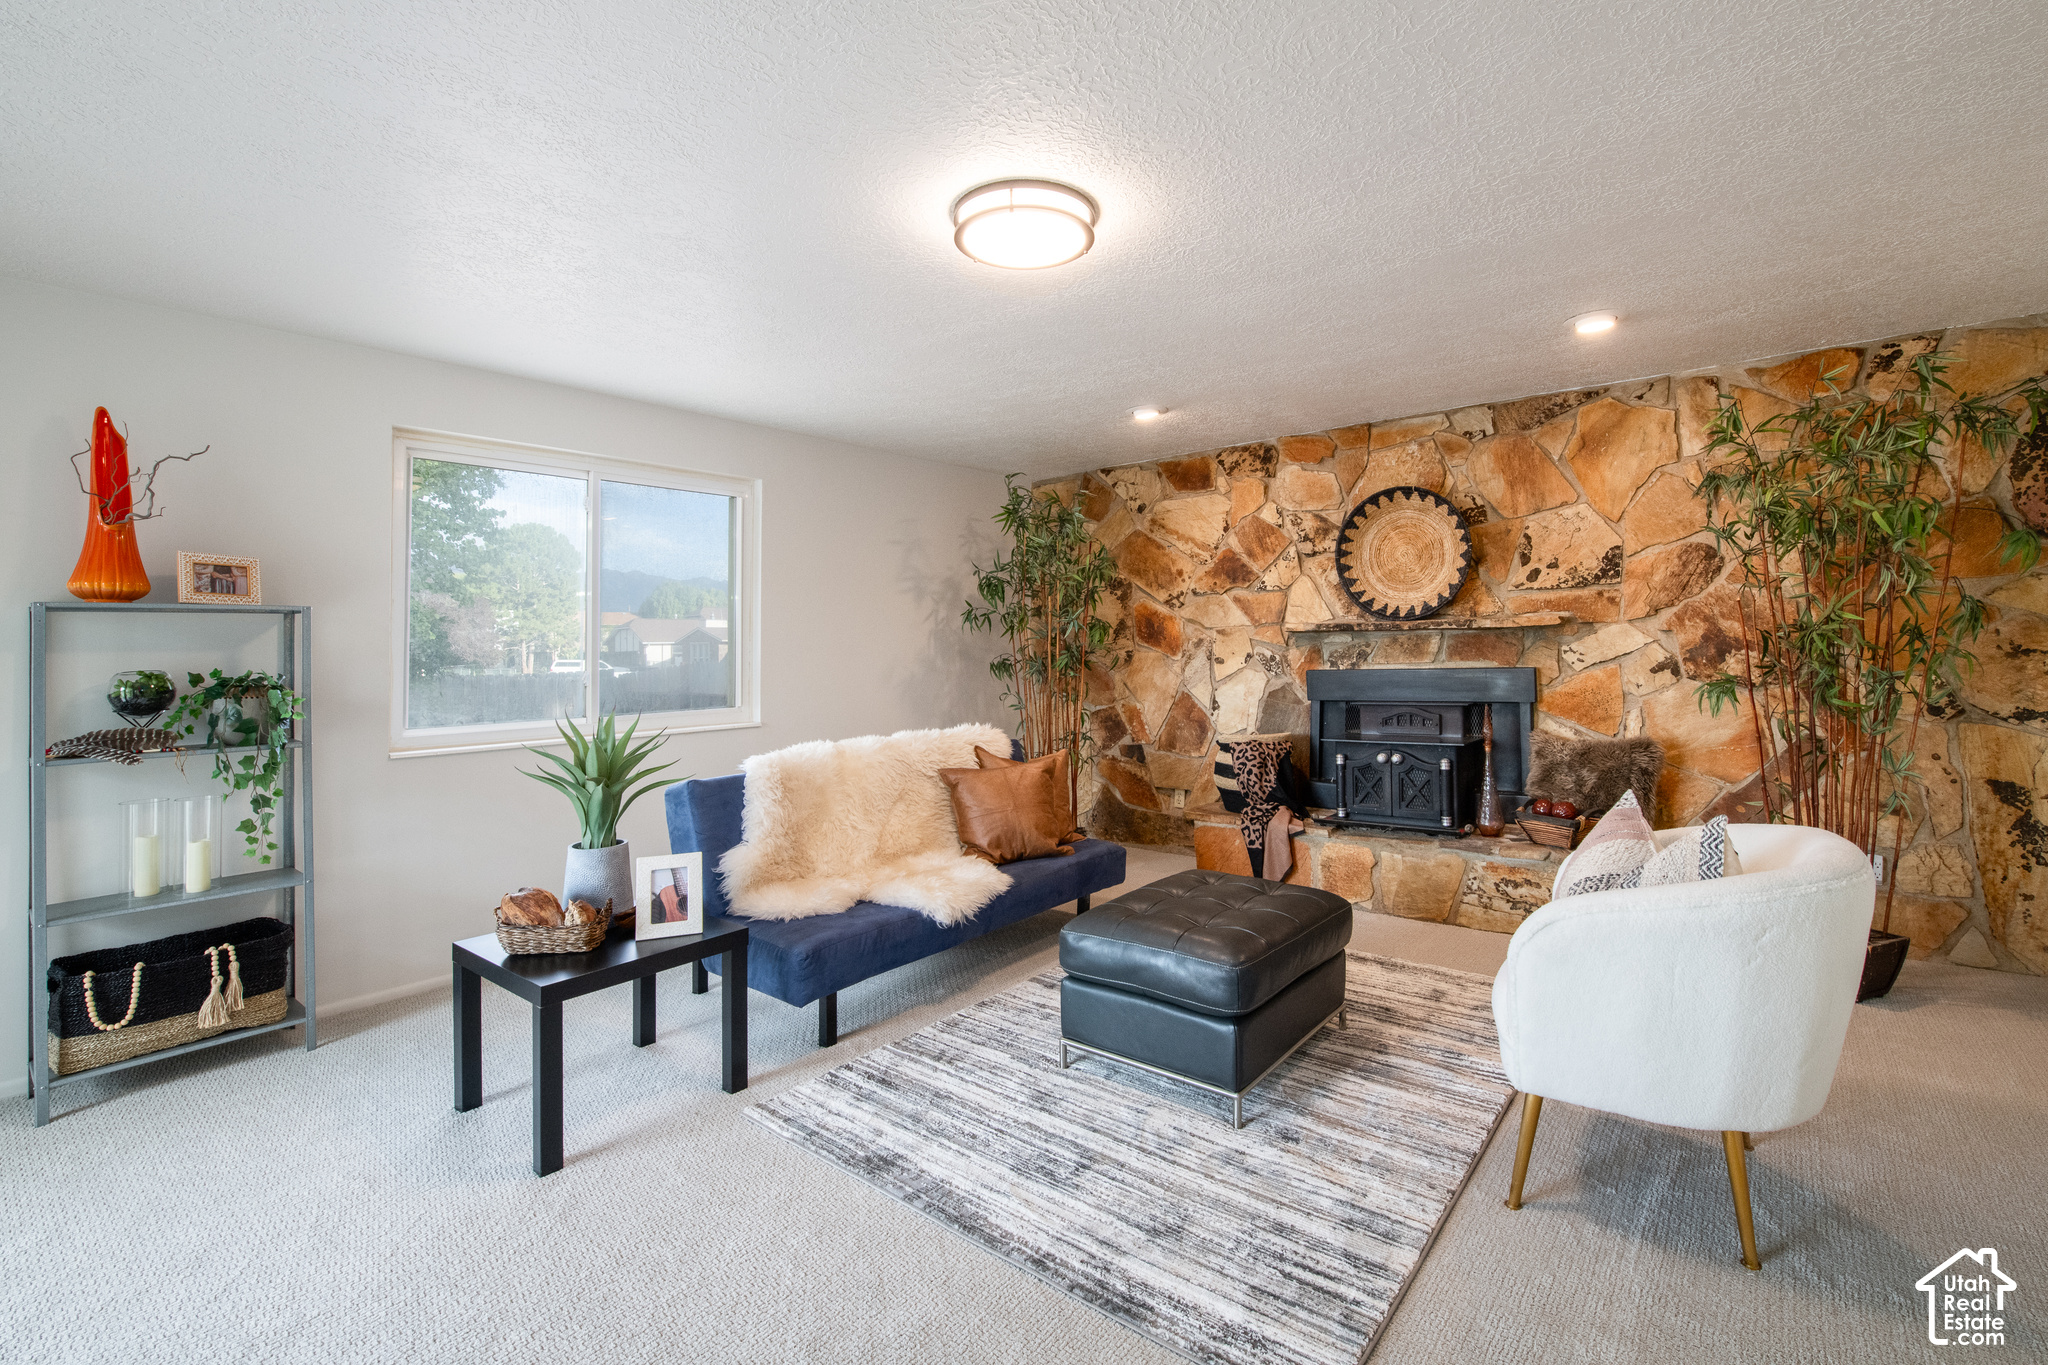
Living room with a stone fireplace, blue sofa, white armchair, and large window.
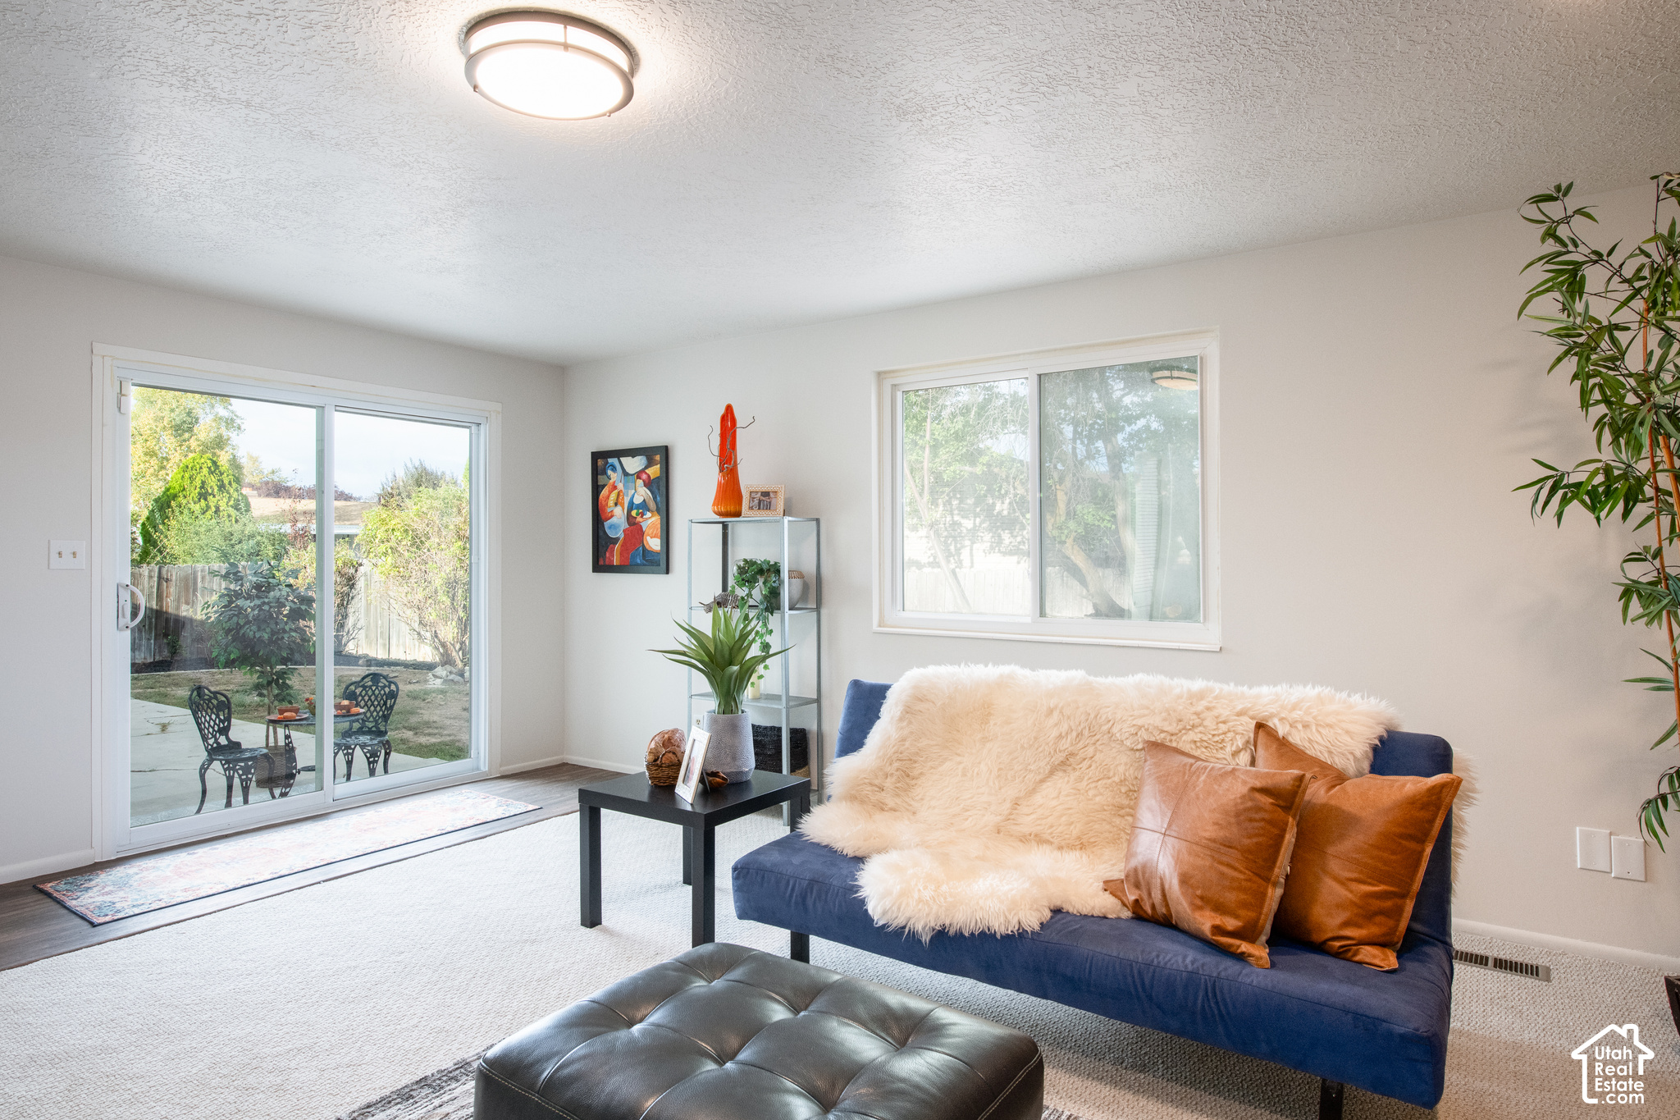
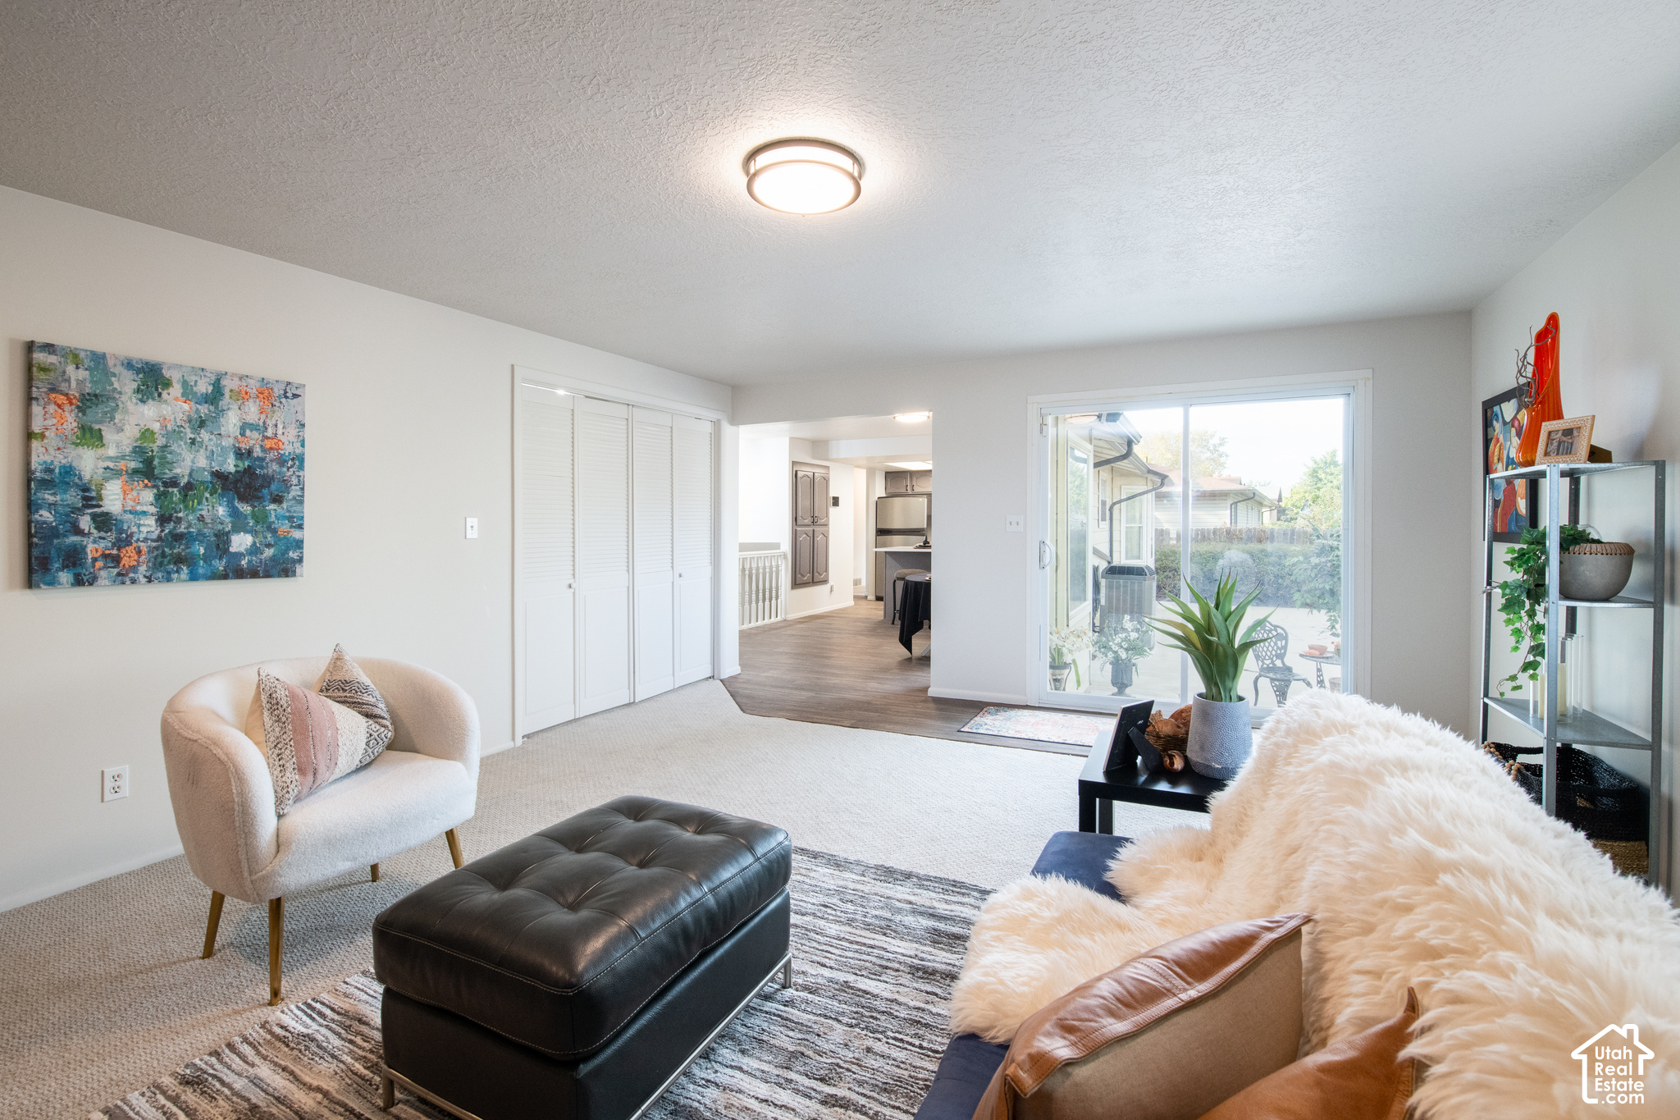
Living room with a blue sofa and fluffy white throw beside a sliding glass door to the backyard.
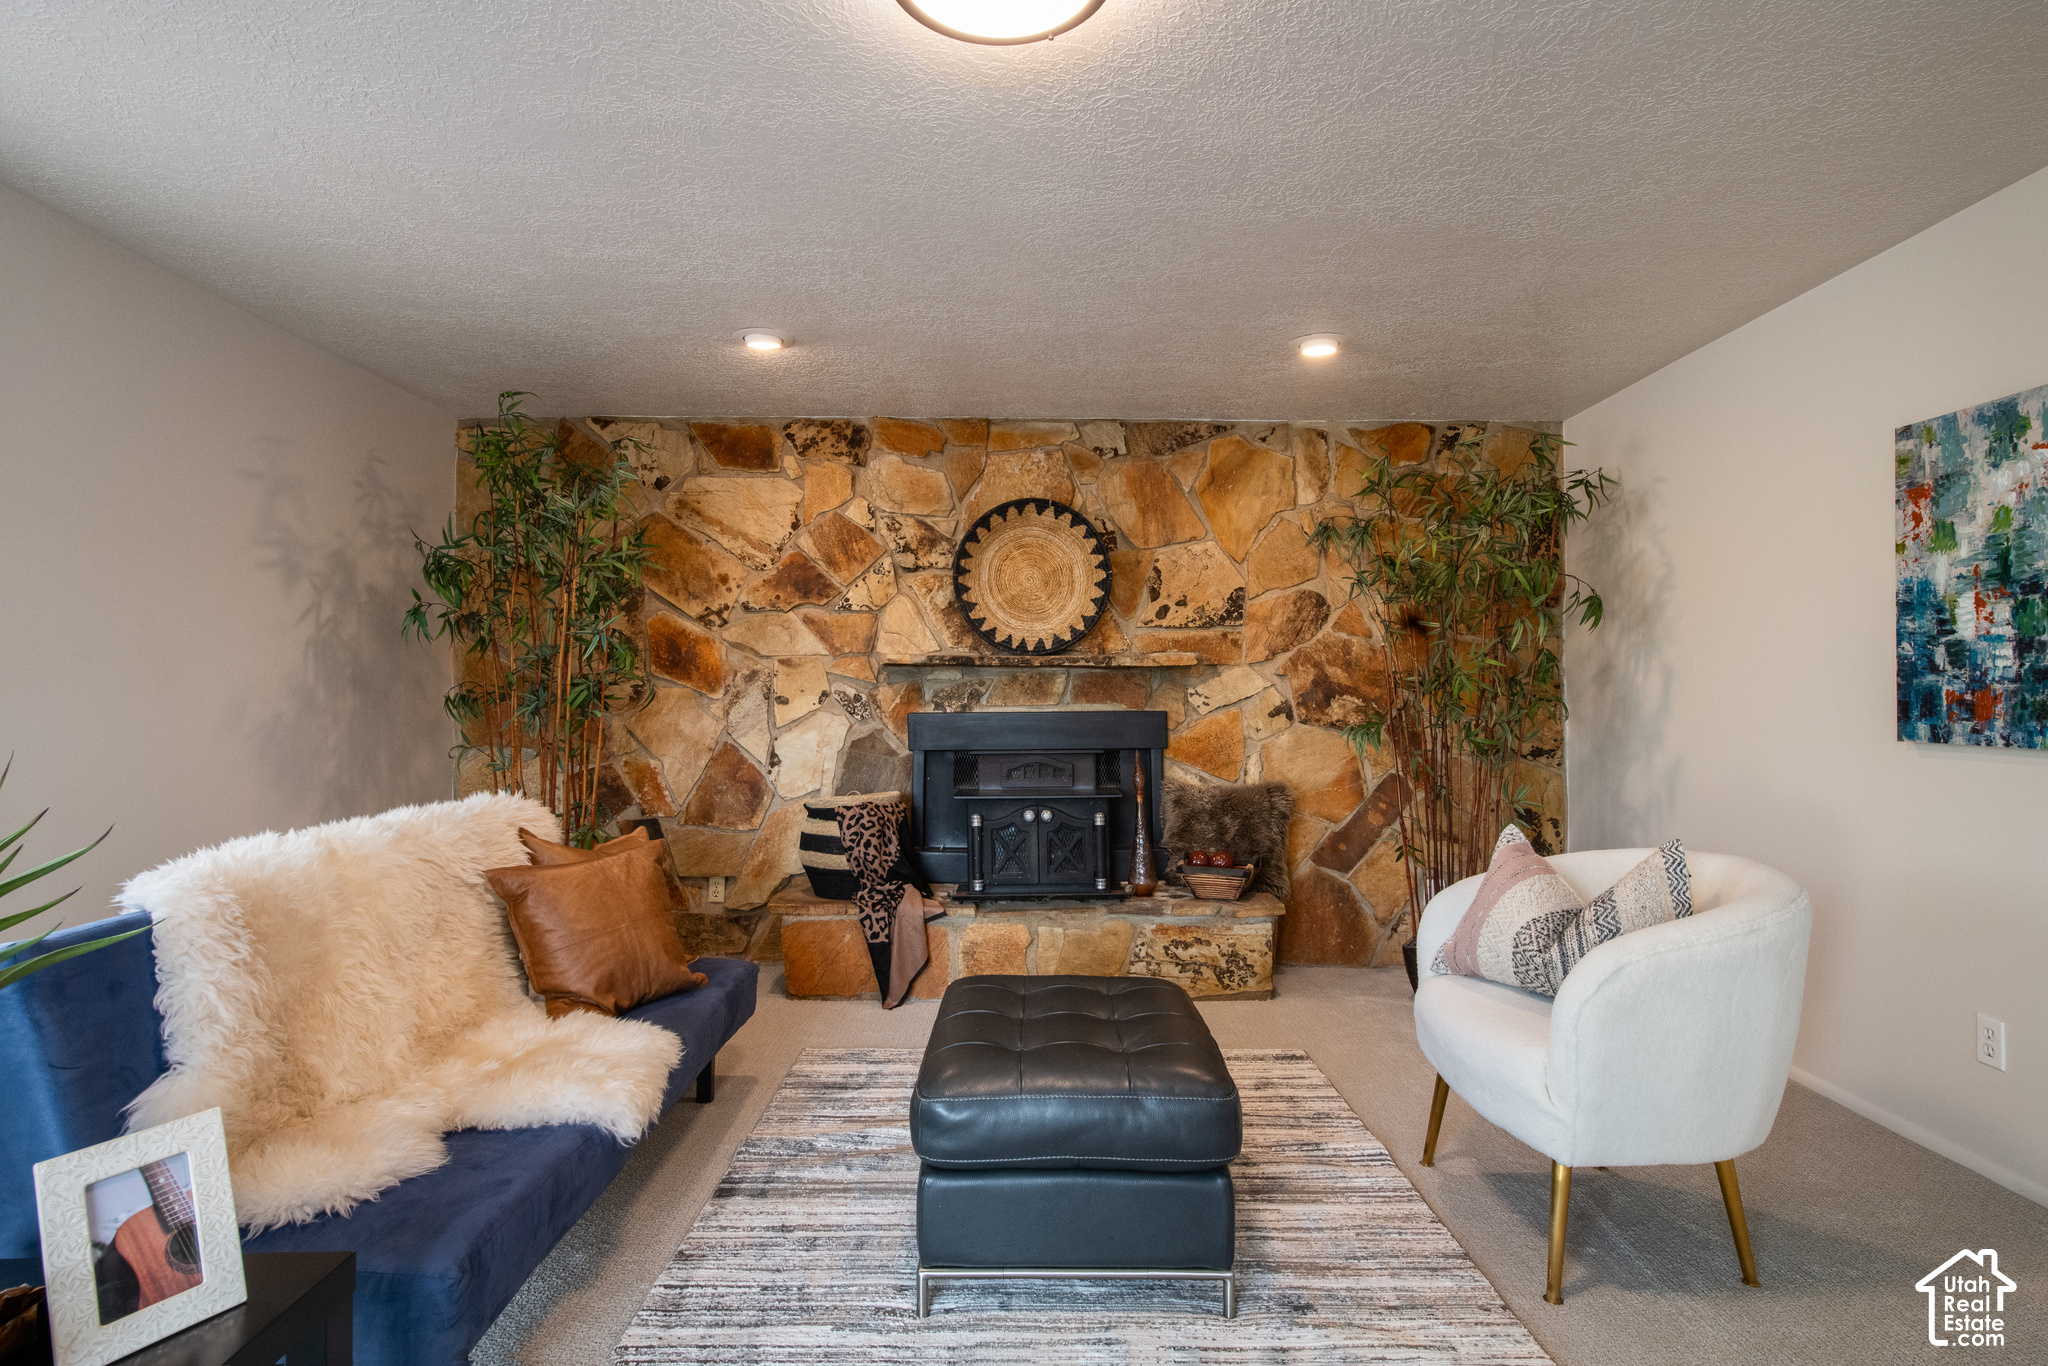
Staged living room with a floor-to-ceiling stone fireplace, navy sofa, white chair, and dark ottoman.
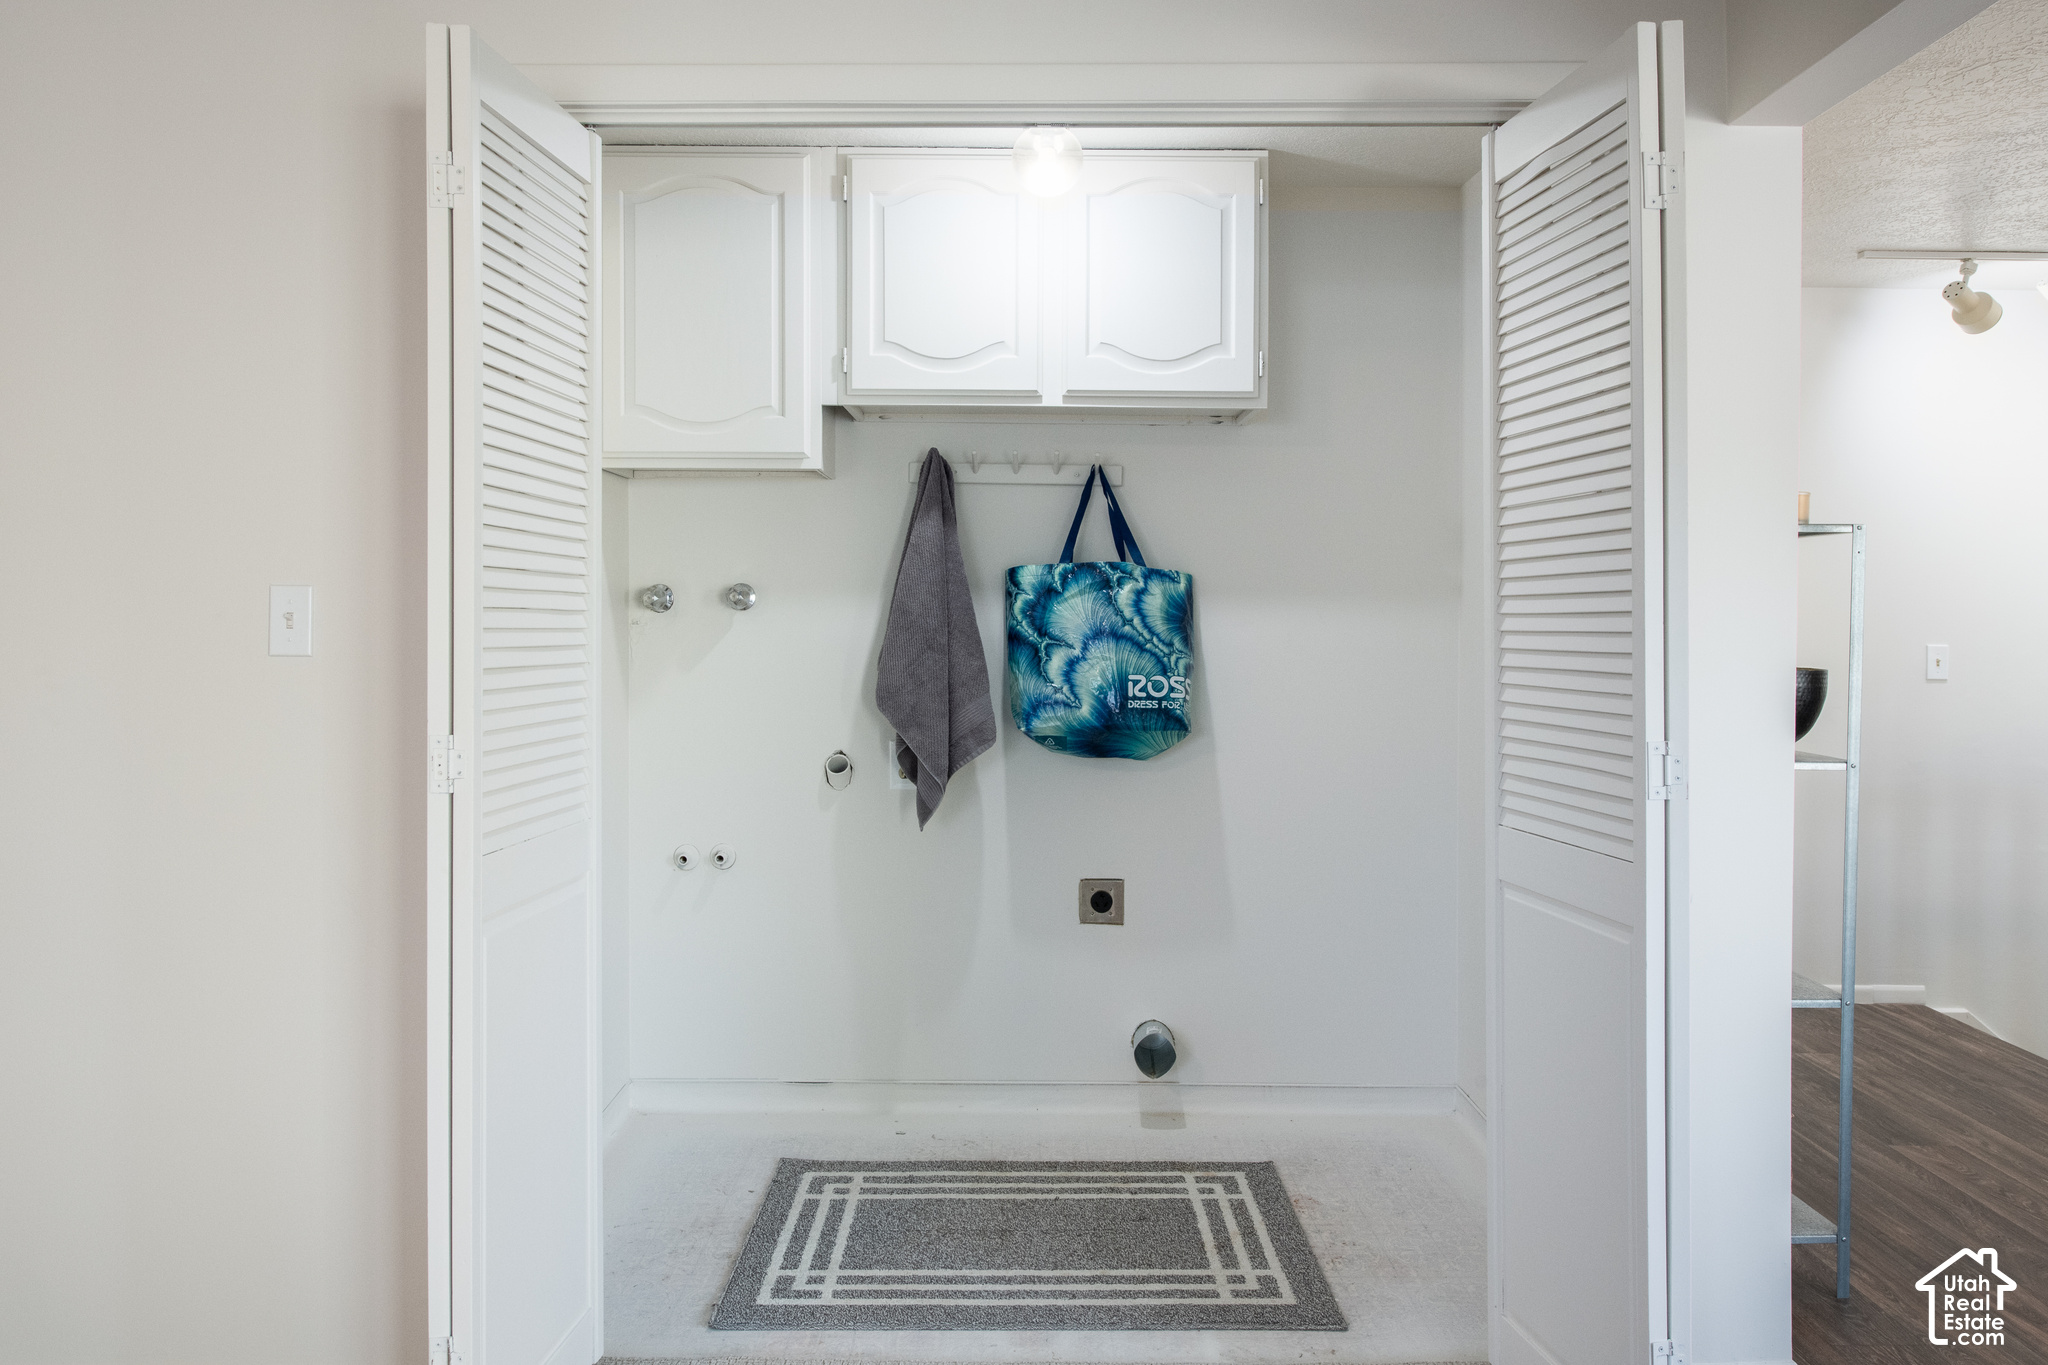
Laundry area with white cabinets, exposed appliance hookups, and open louvered doors.
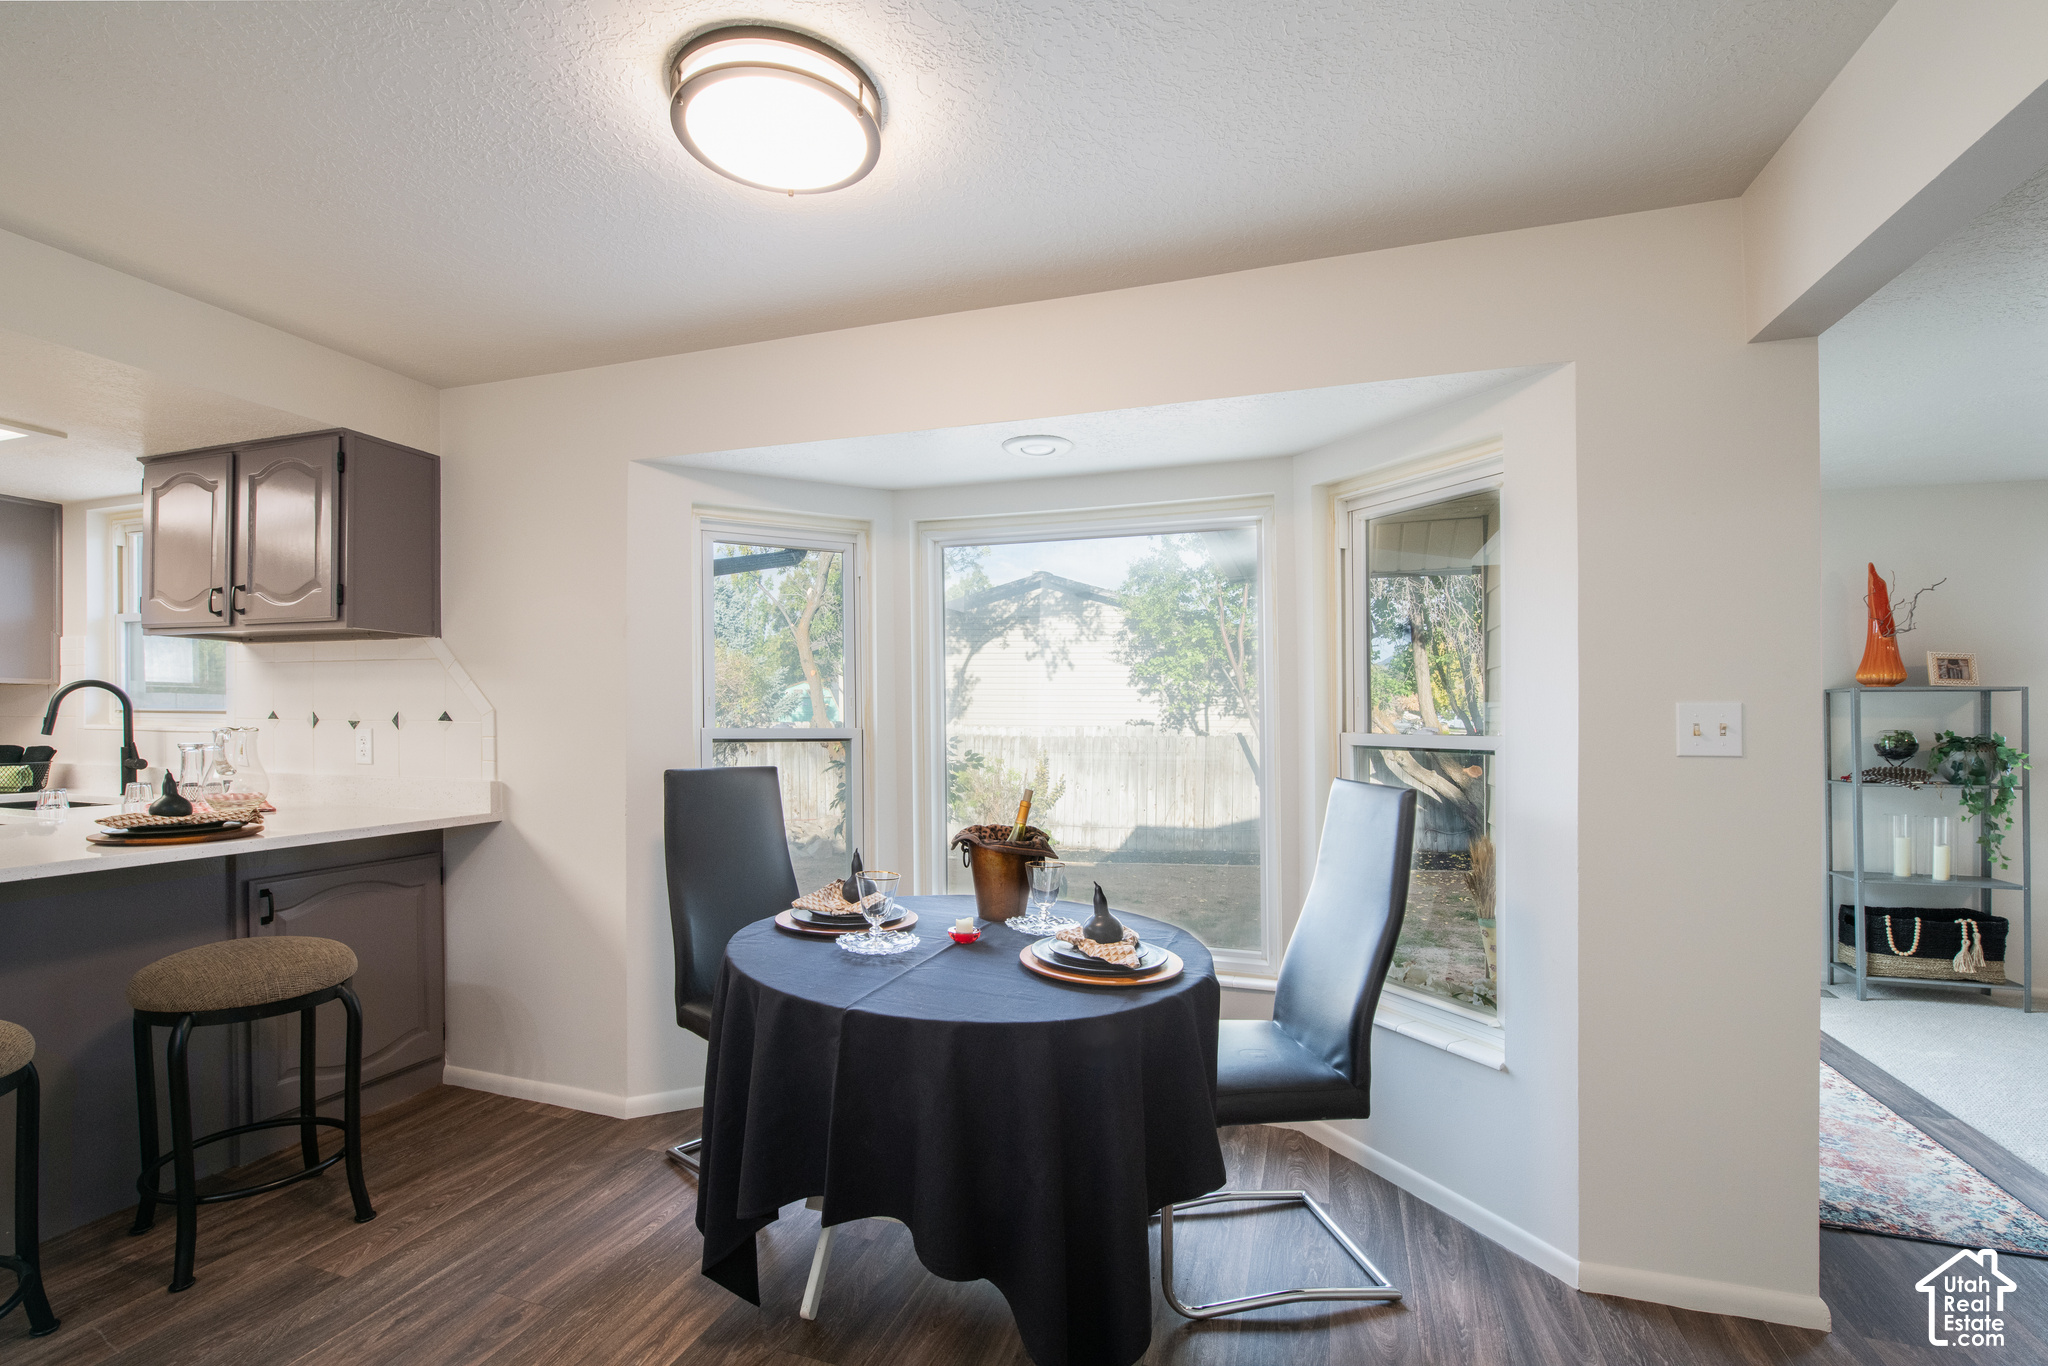
Dining nook with a table set for two beside large windows overlooking a fenced yard.
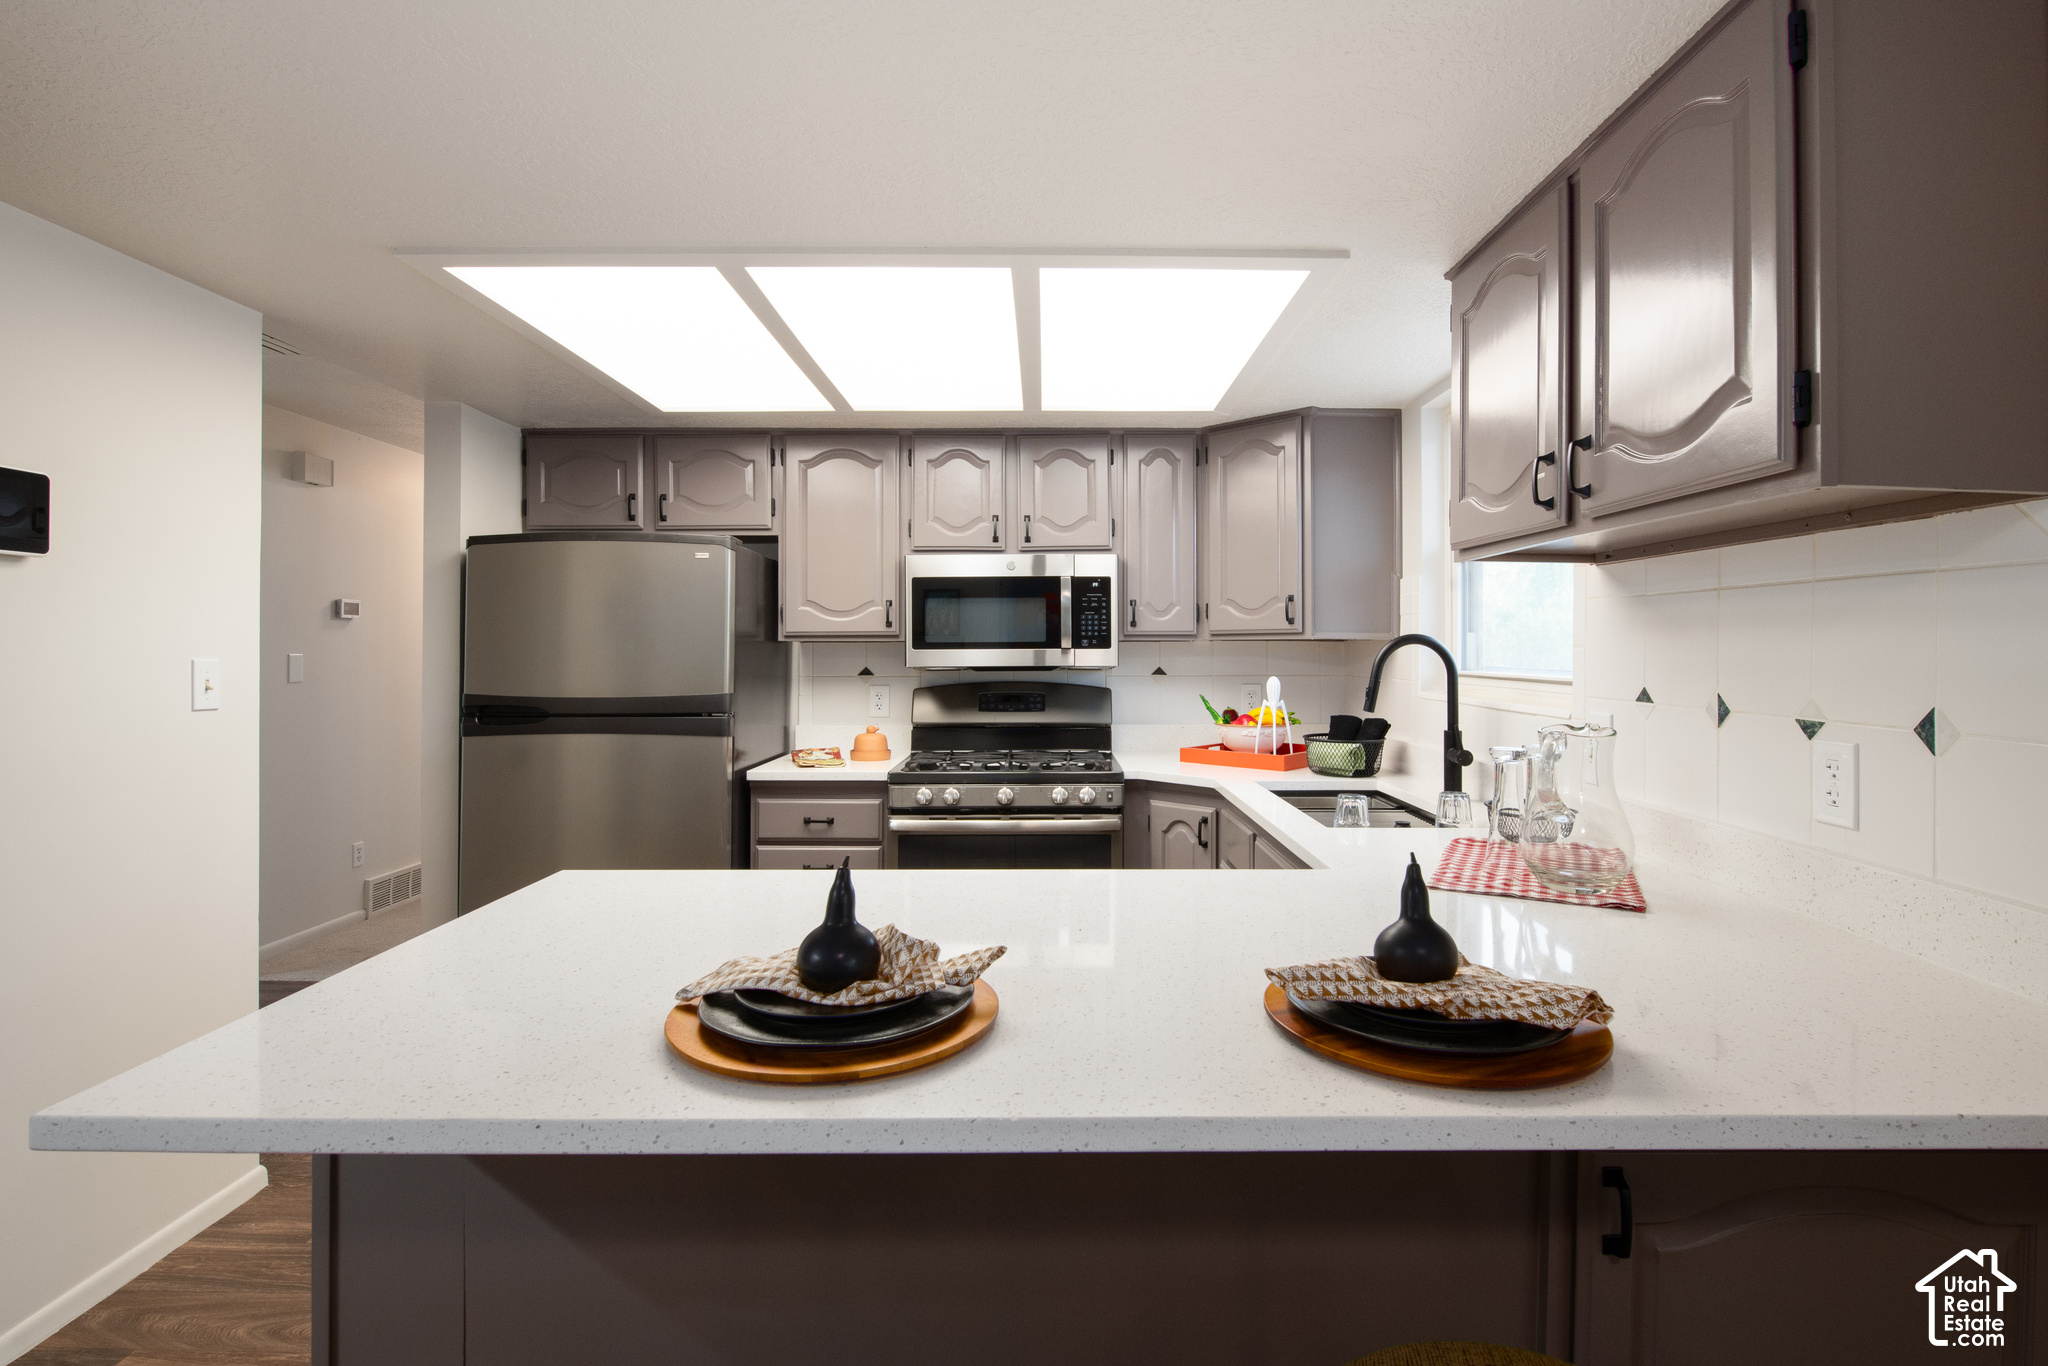
Kitchen with gray cabinets, stainless steel appliances, and a large white island set with place settings.
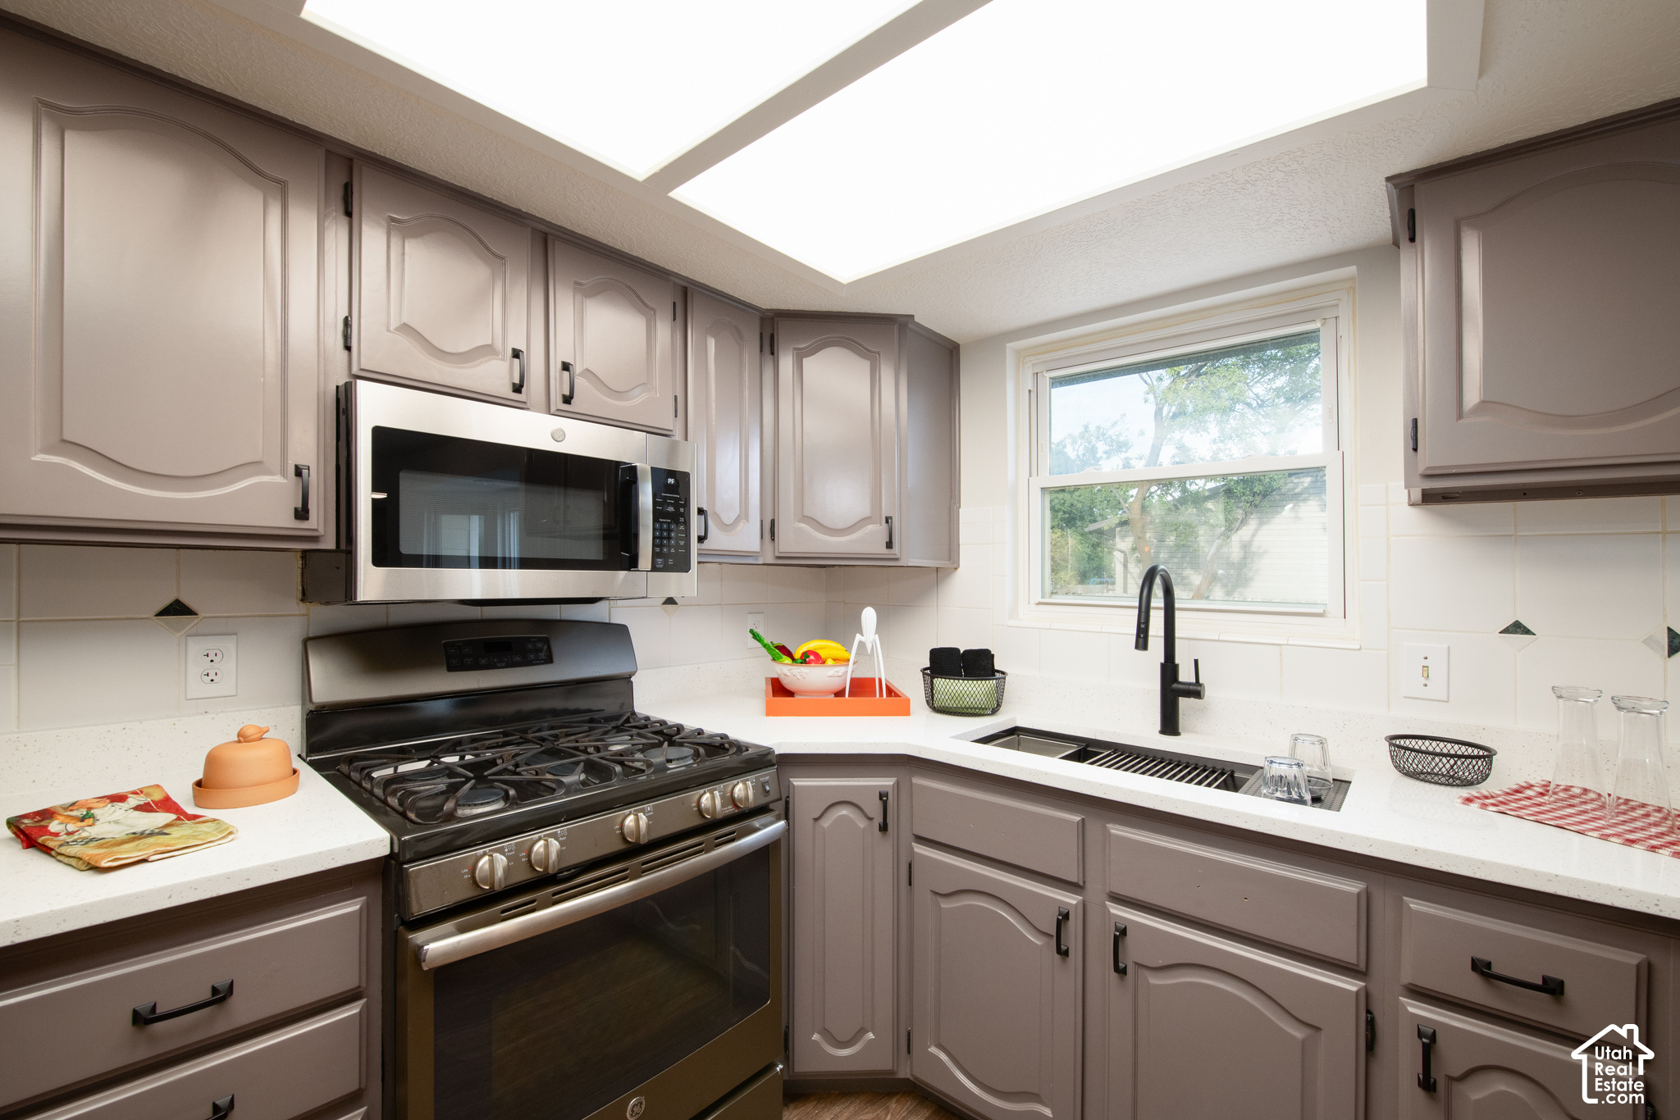
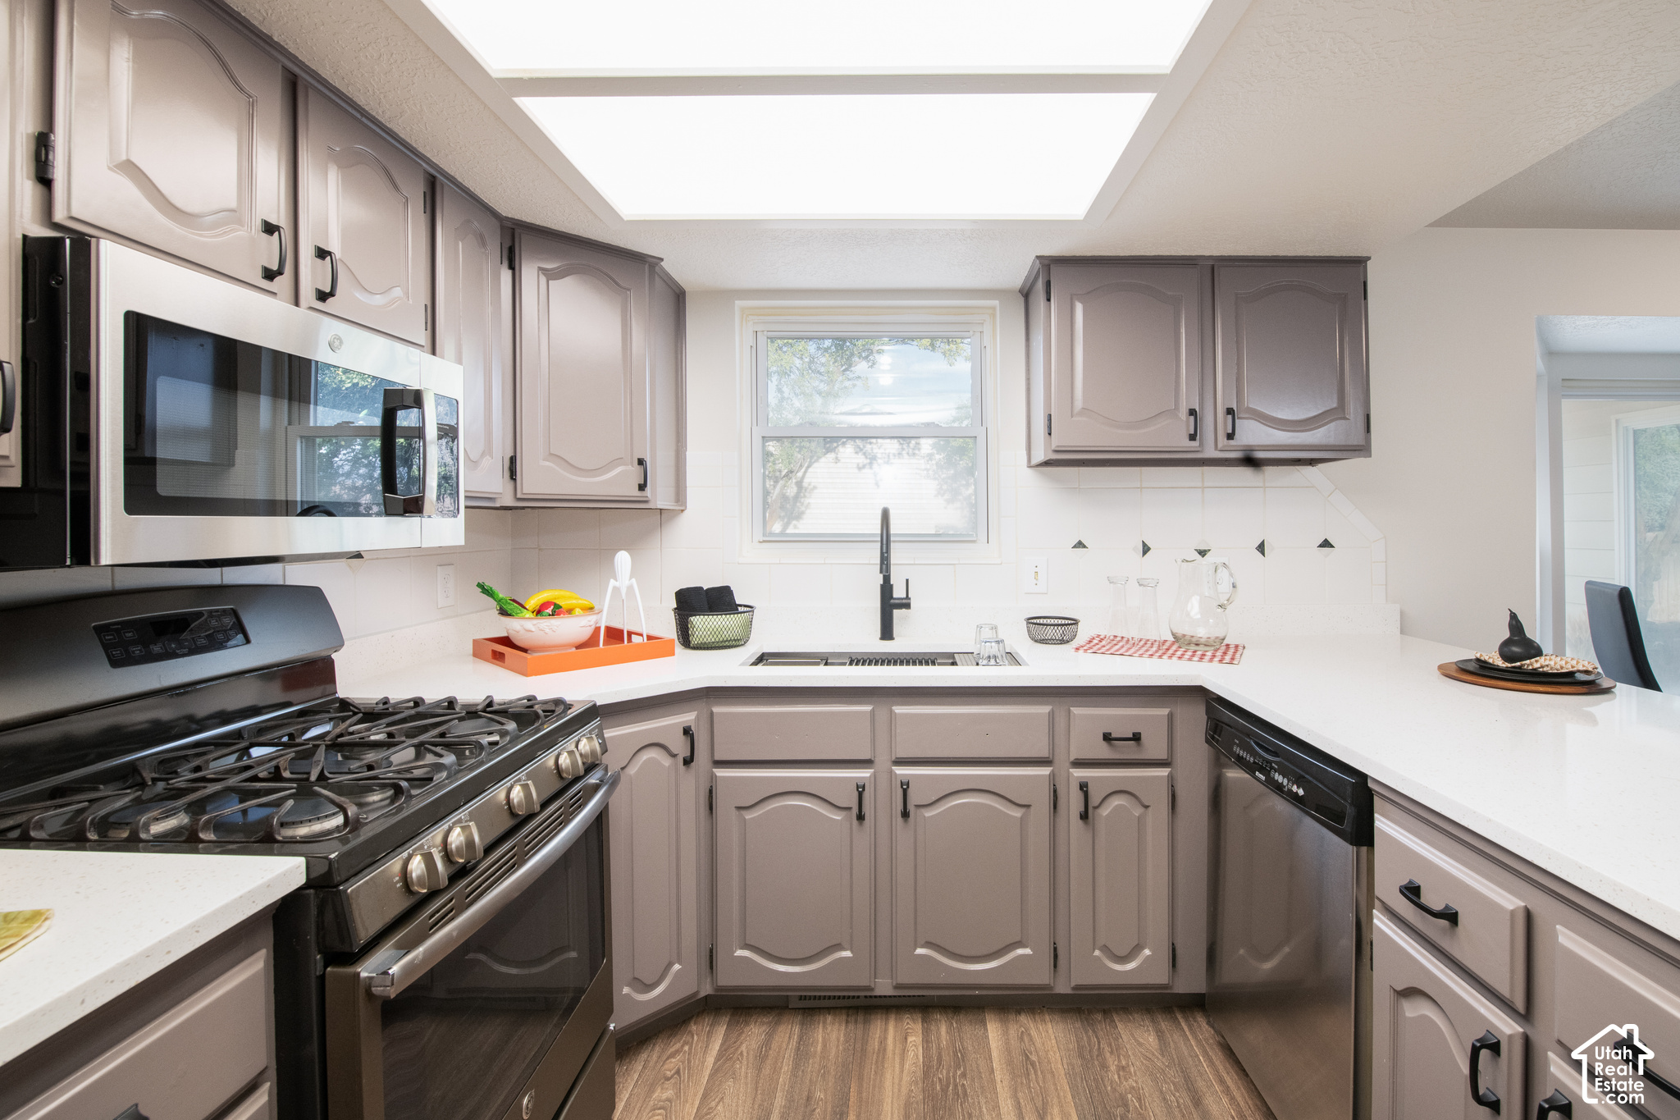
Kitchen with taupe cabinets, stainless appliances, and a sink beneath a large window.
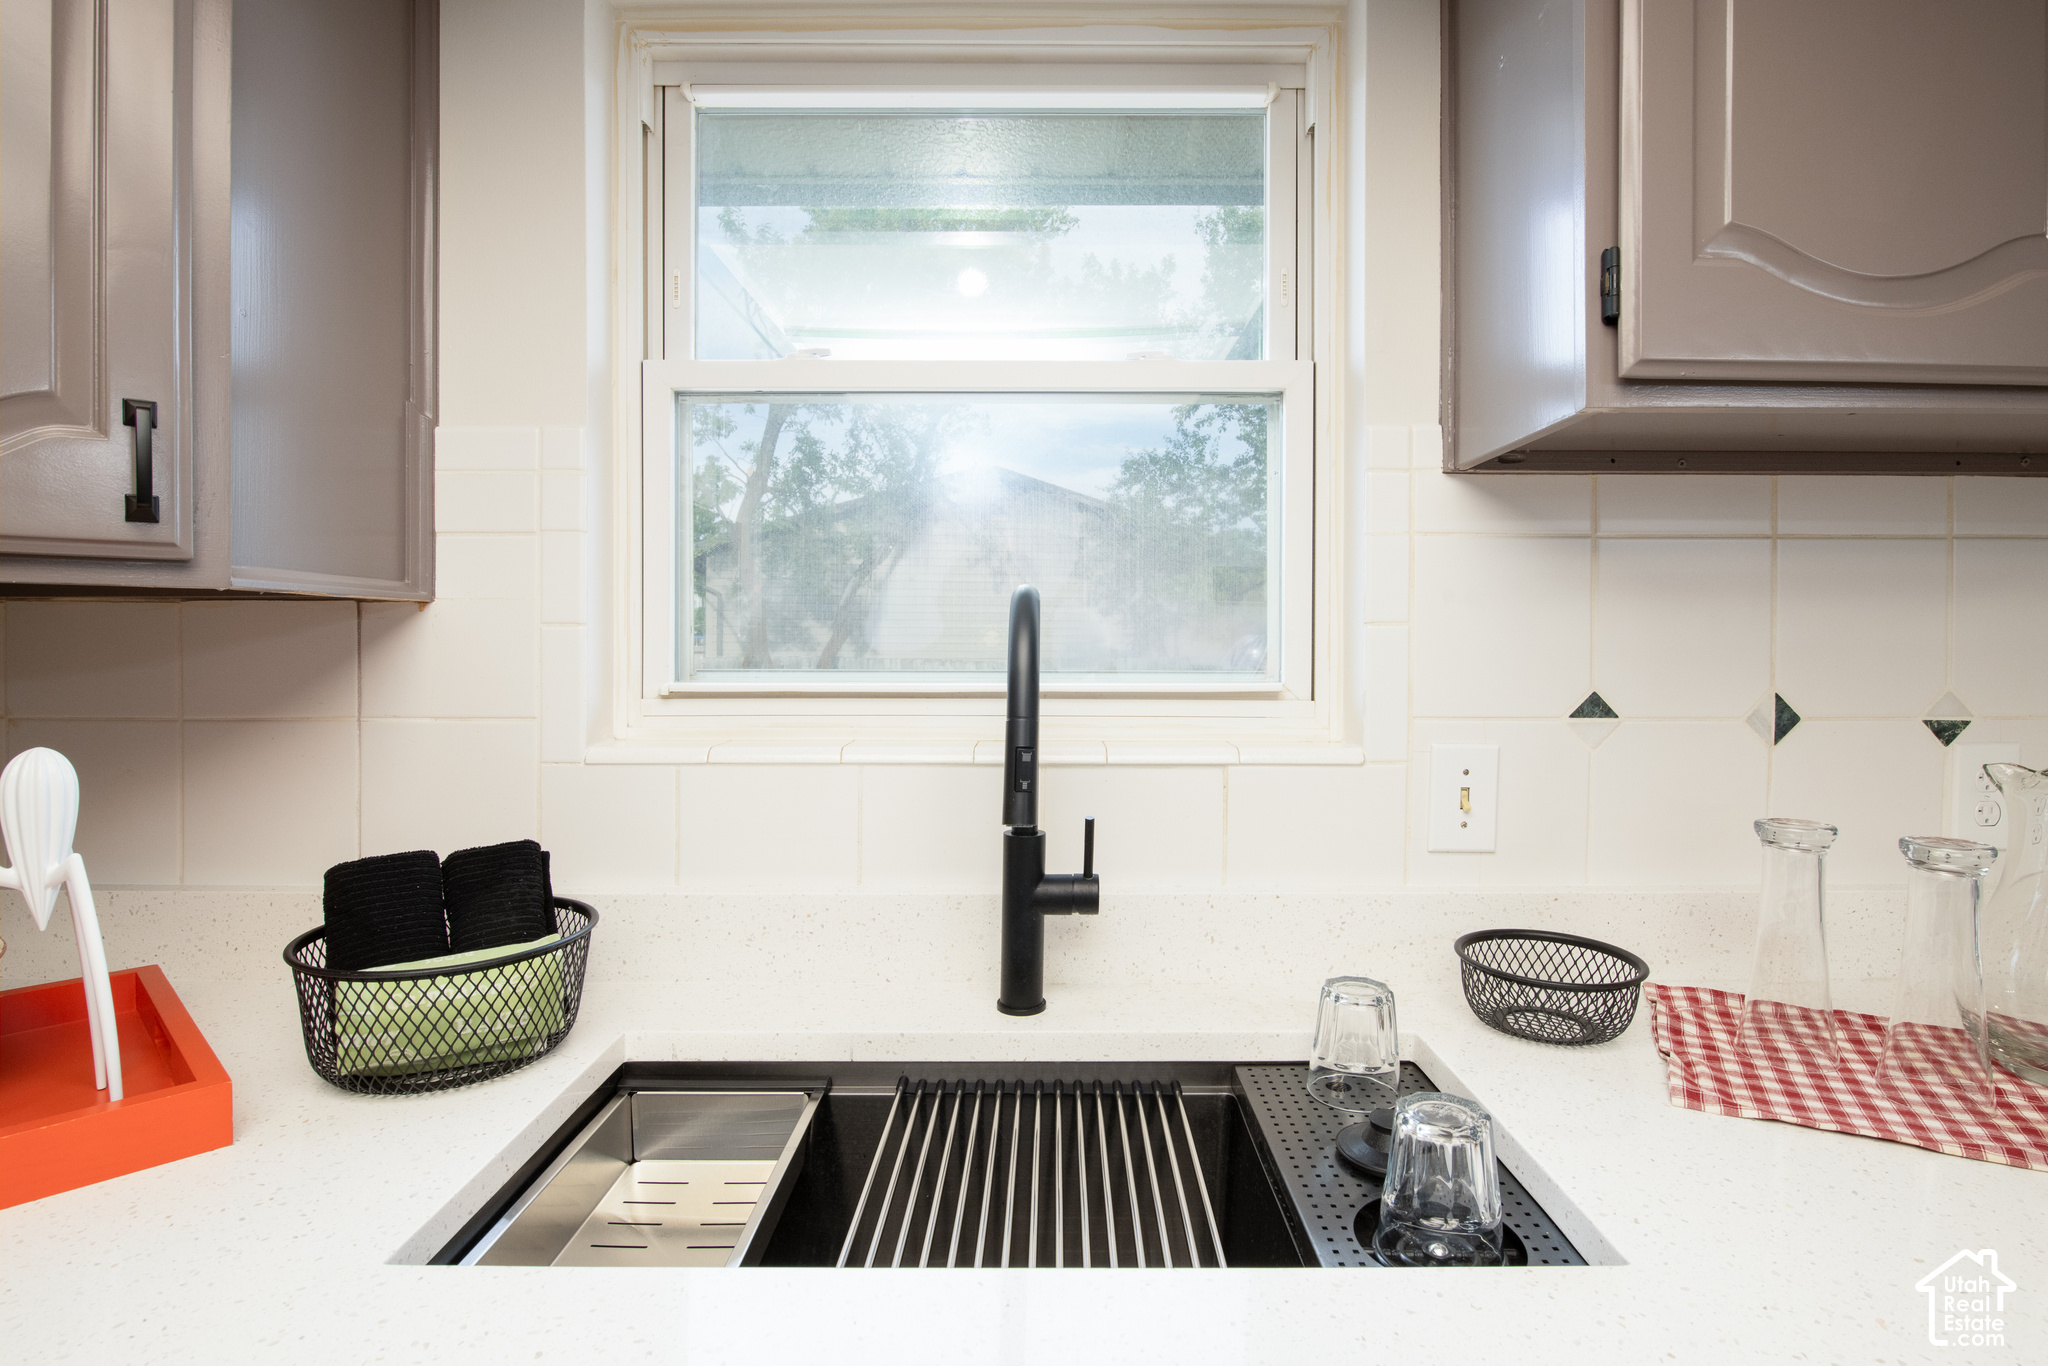
Kitchen sink with a black faucet, stainless steel drying rack, and window above the counter.
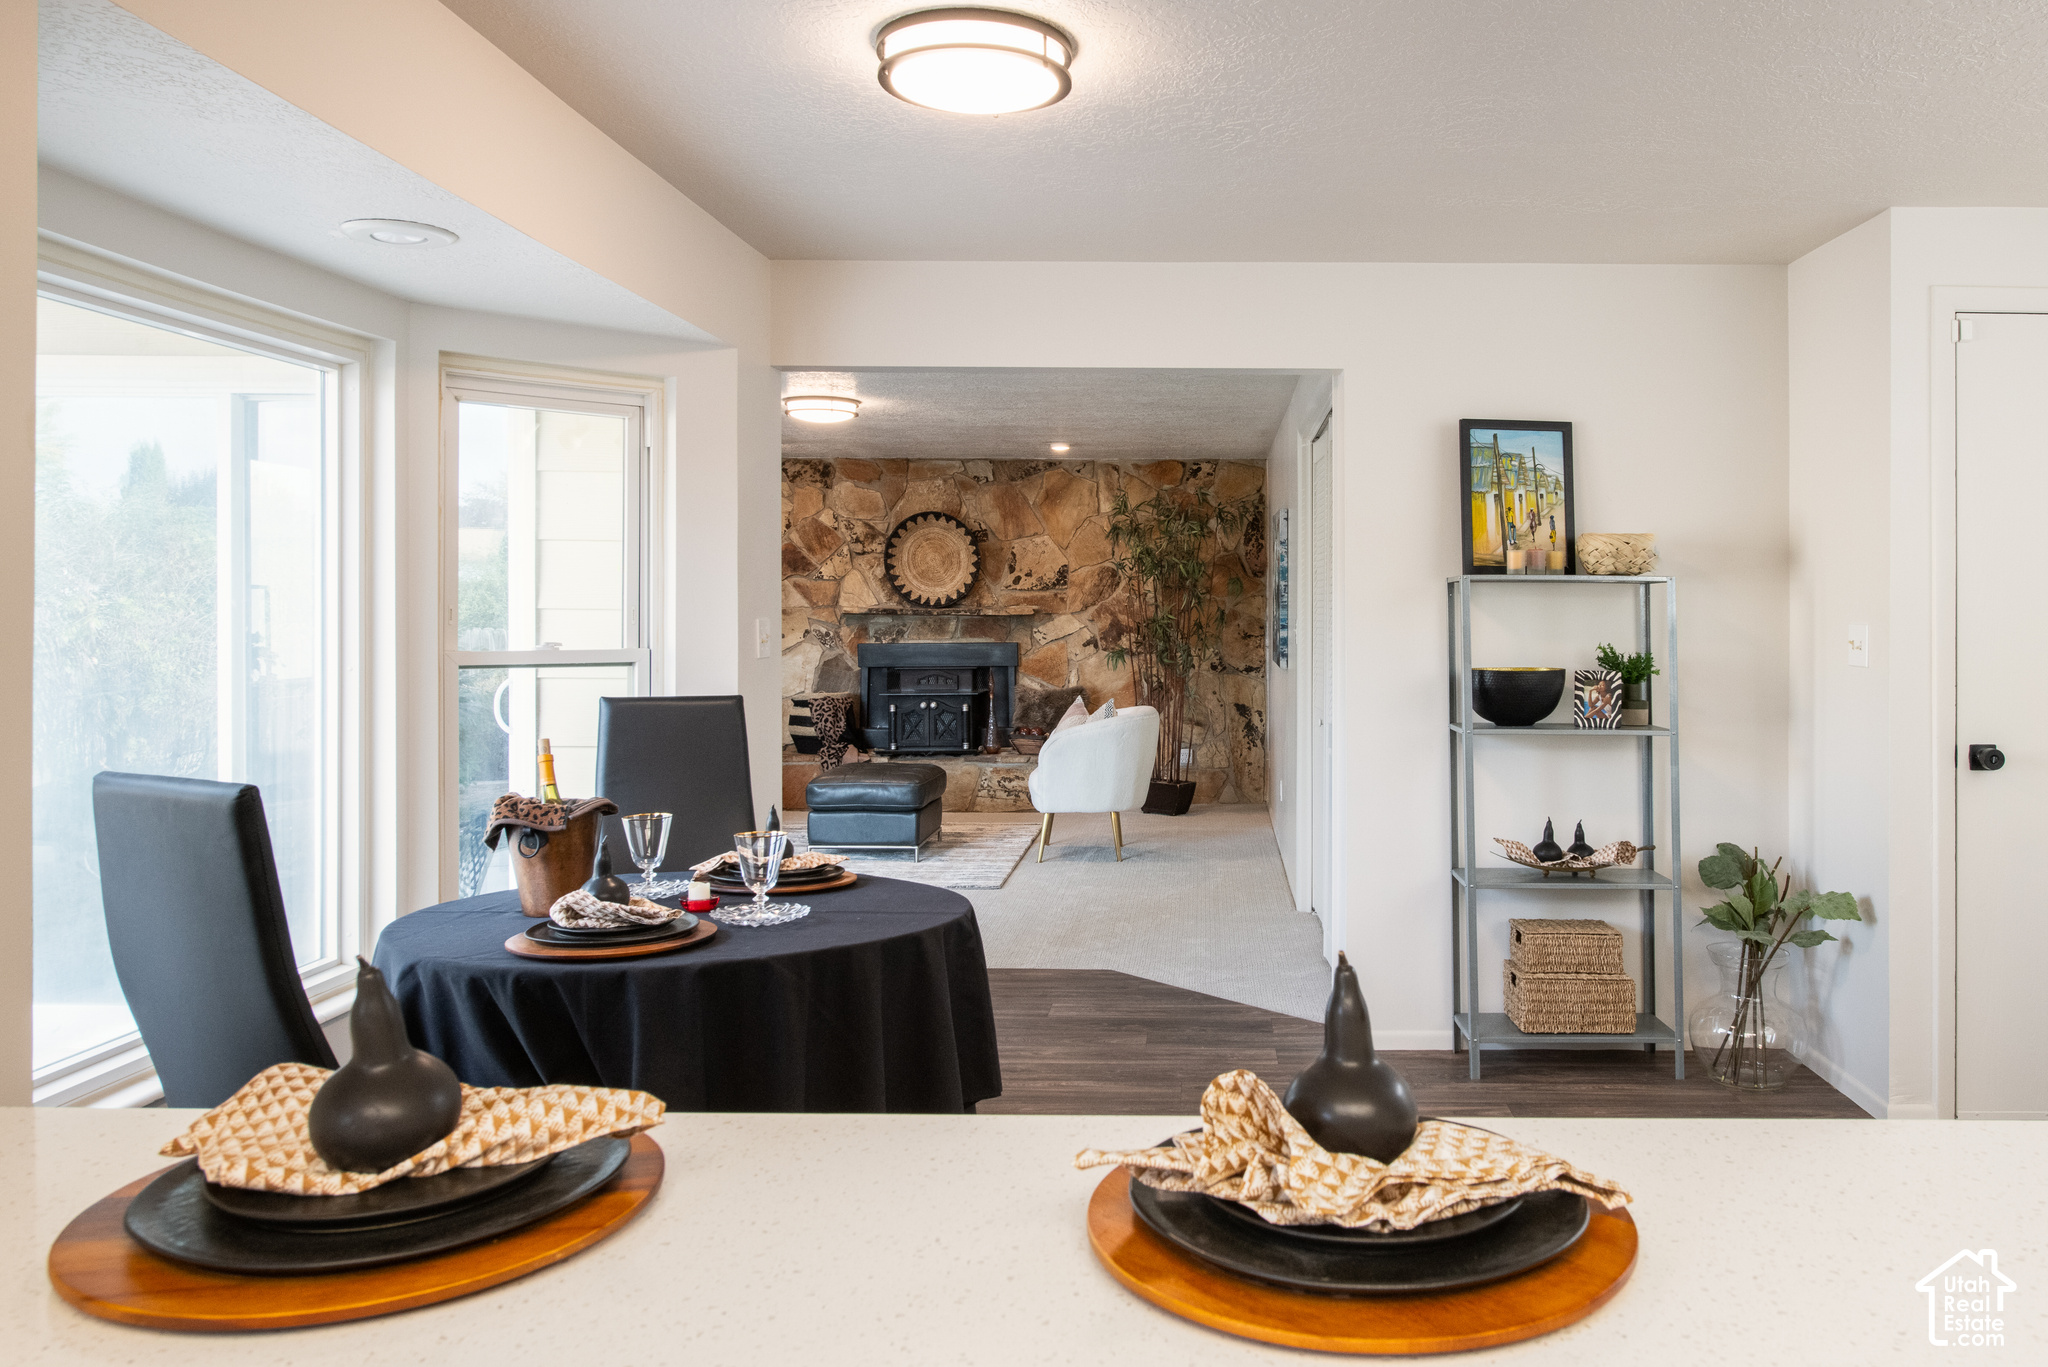
Staged living and dining area with a stone fireplace wall and dining table beside large windows.
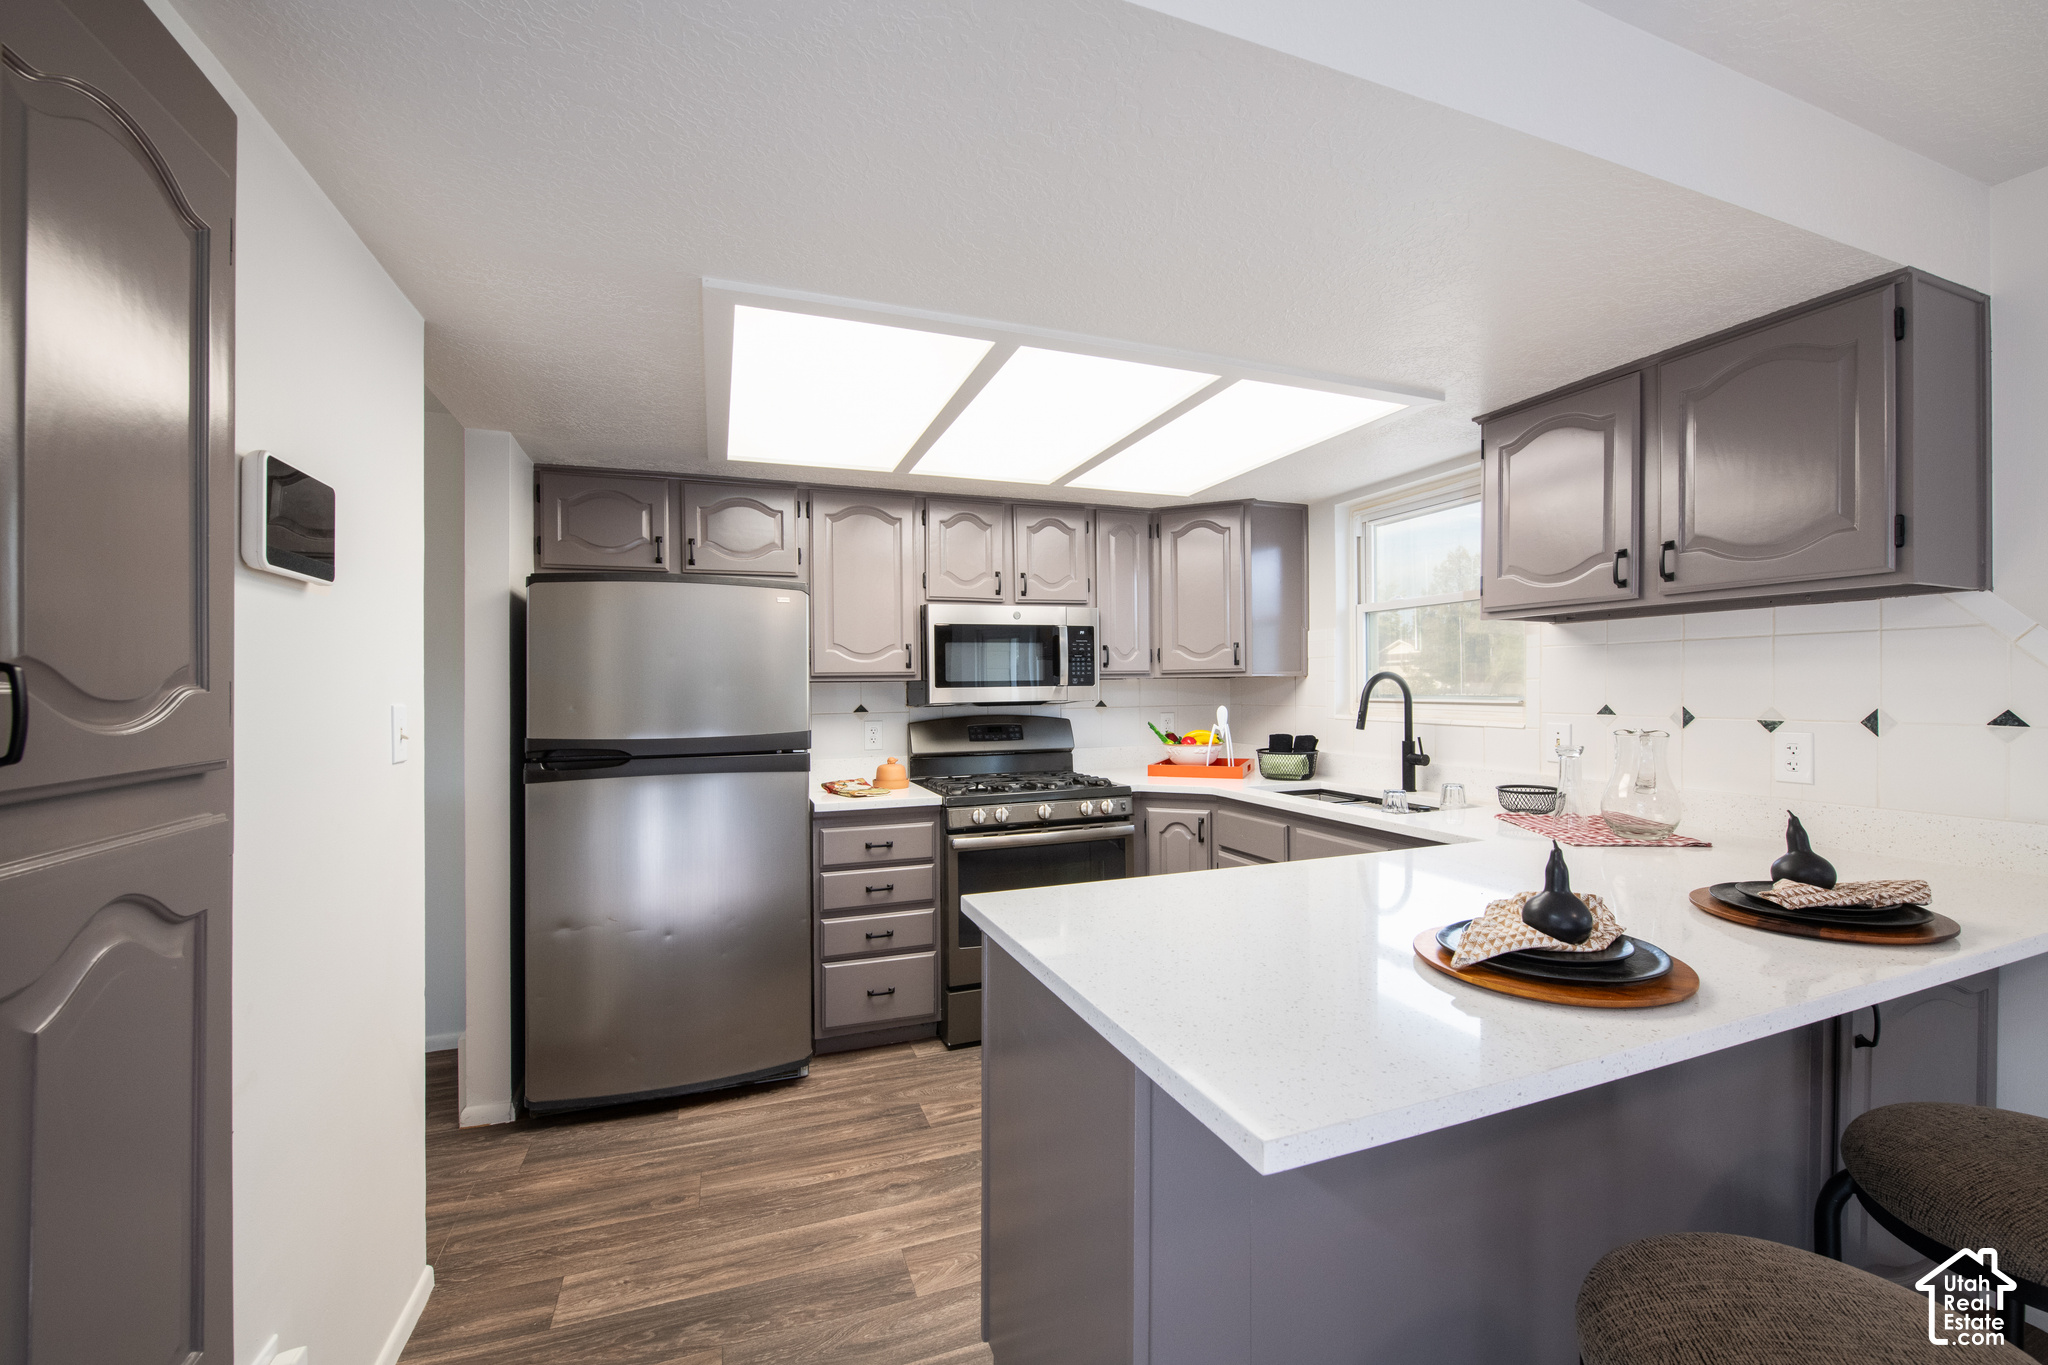
Kitchen with gray cabinets, stainless steel appliances, and a large white island.
Kitchen with taupe cabinets, white counters, stainless appliances, and a gas range.
Furnished living room with a sliding glass door opening onto a patio.
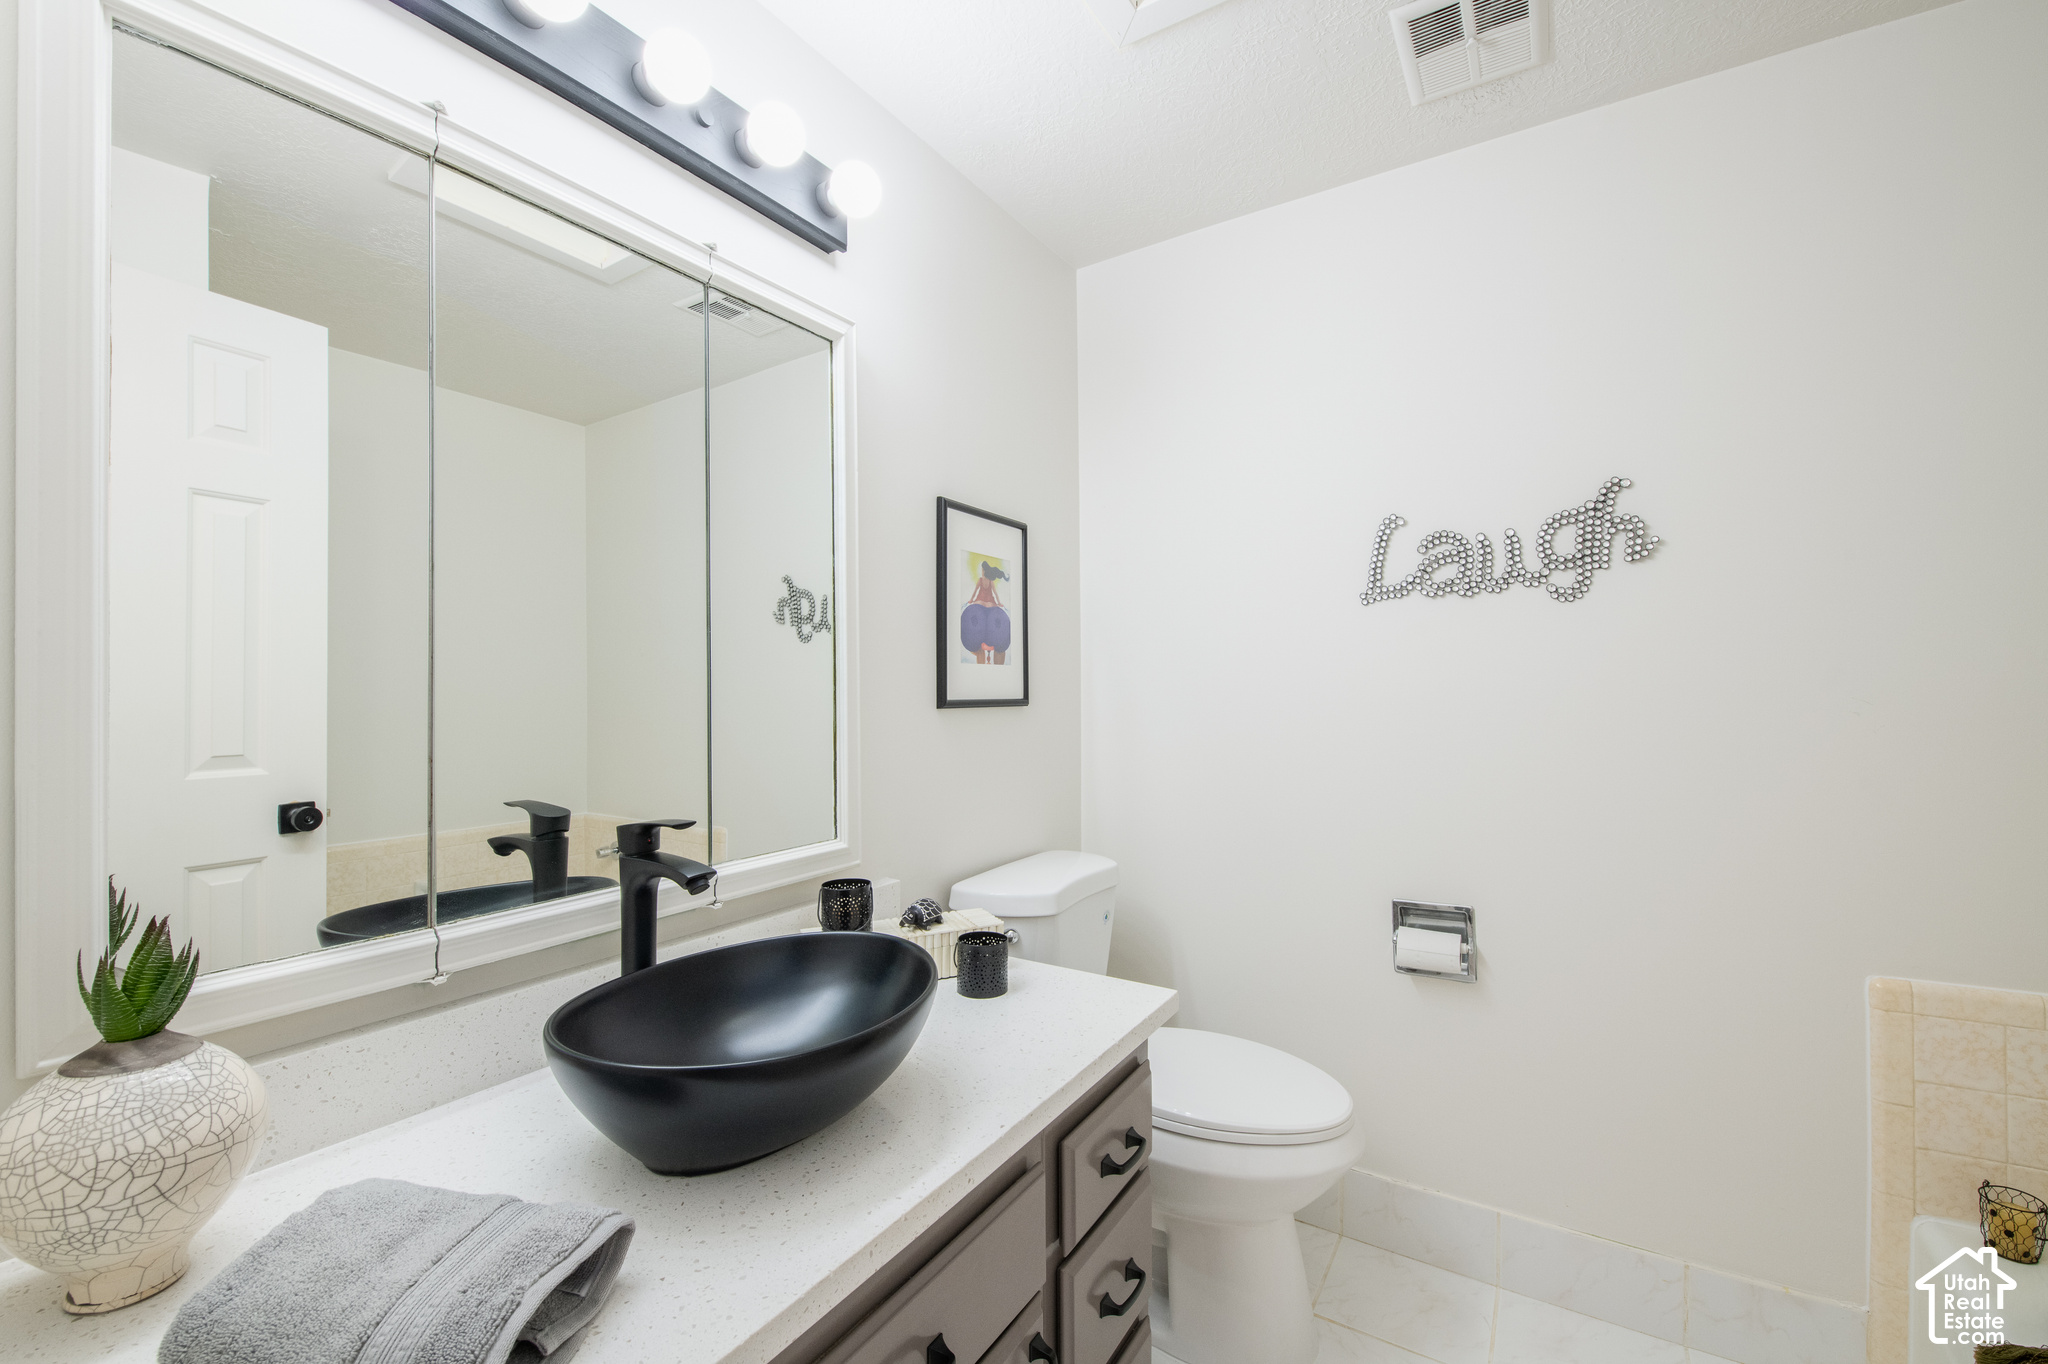
Bathroom with a black vessel sink, gray vanity, large mirror, and toilet.
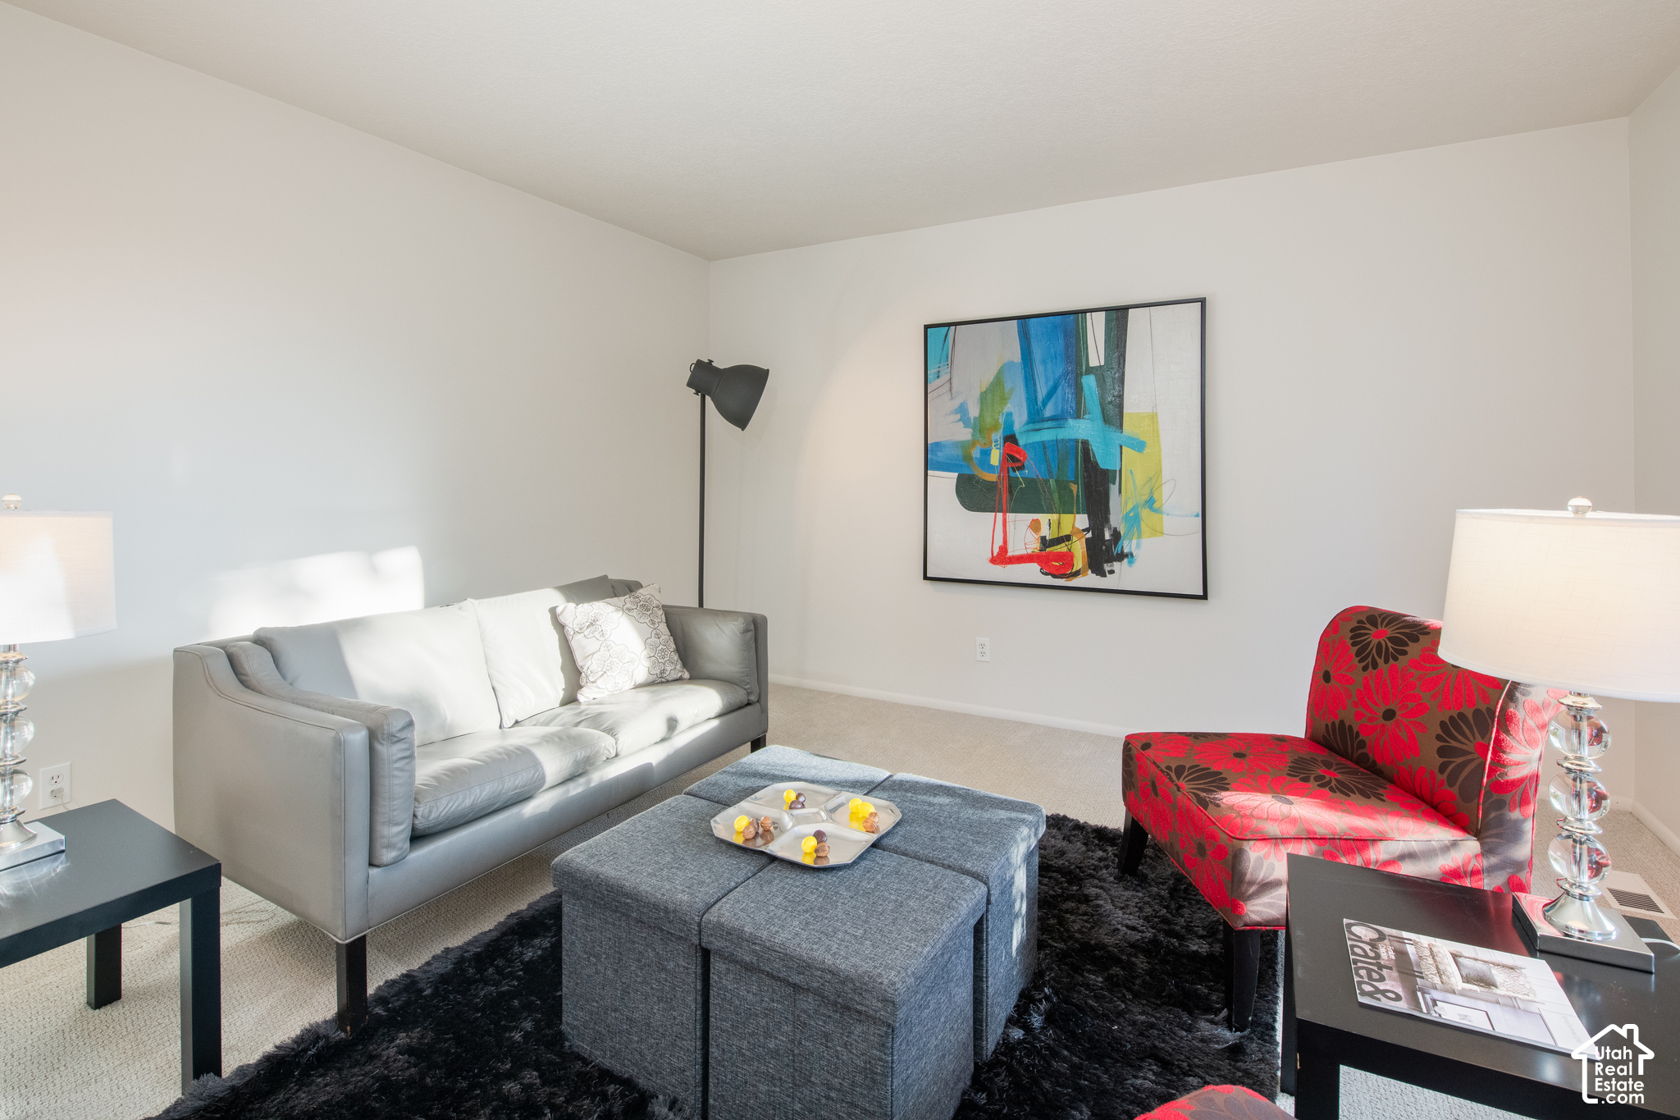
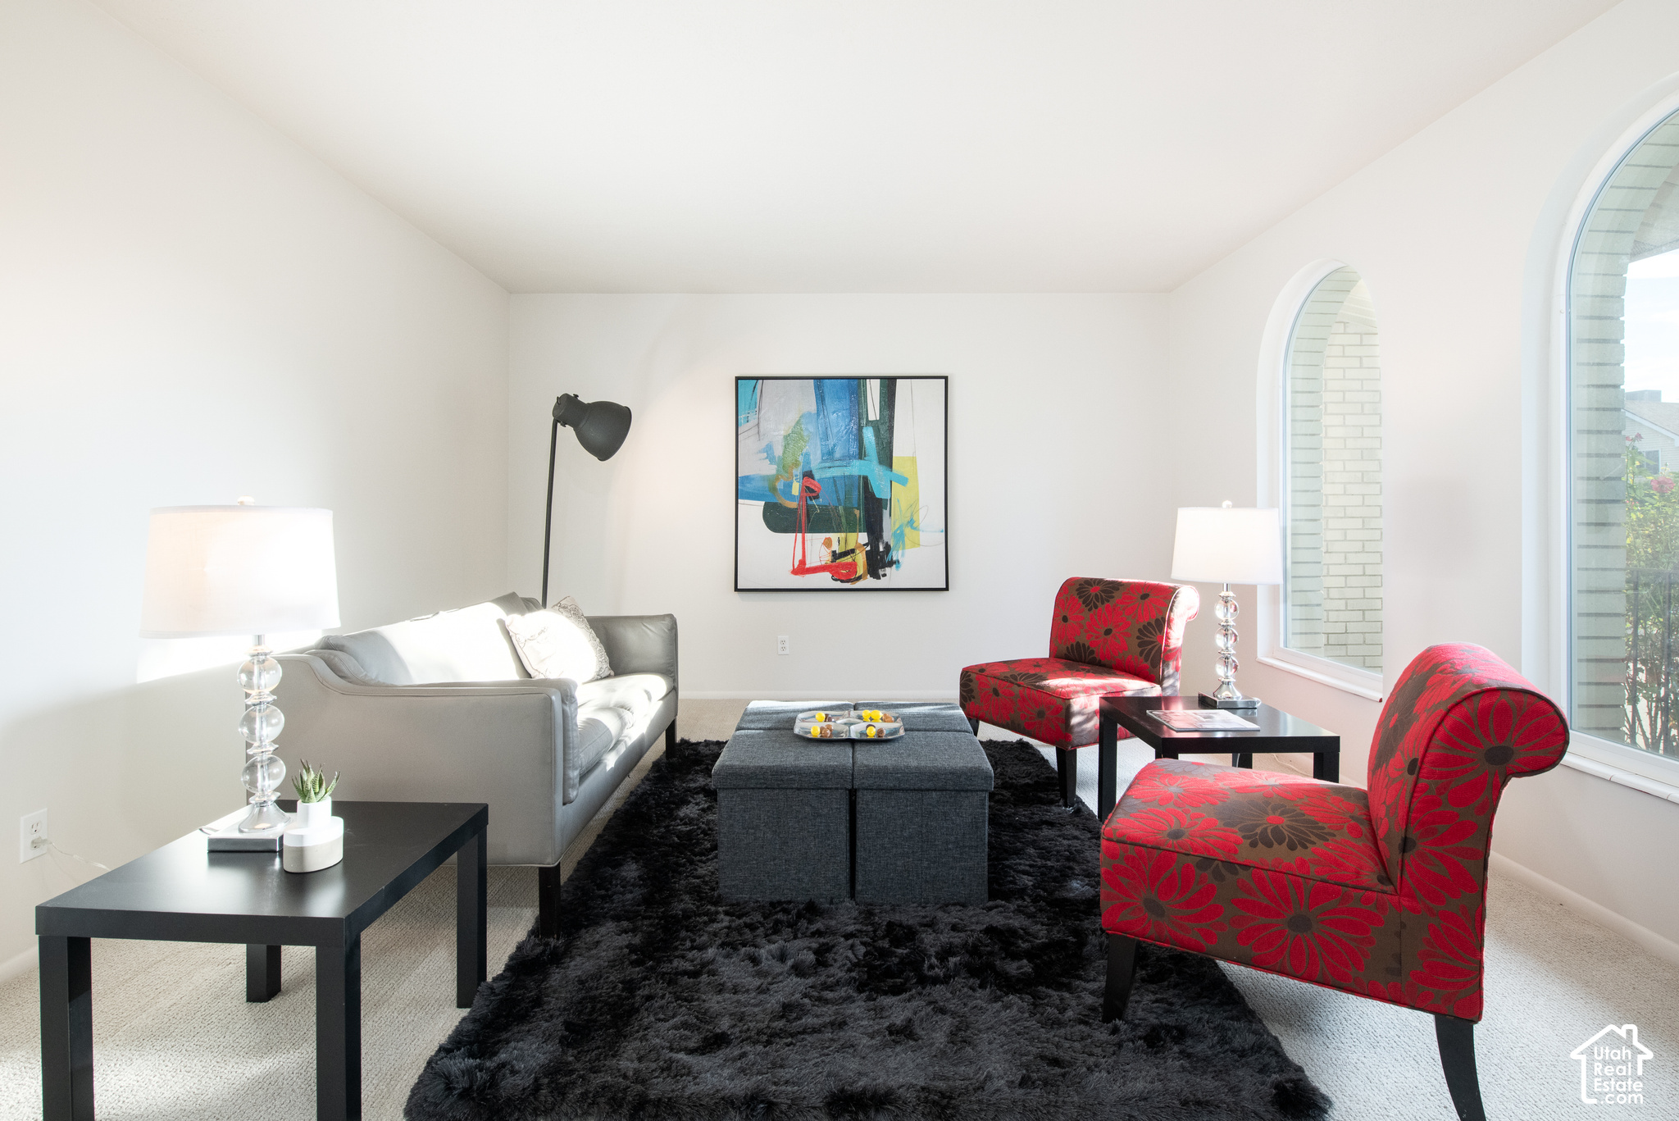
Staged living room with gray sofa, red floral armchair, blue ottoman, and abstract wall art.
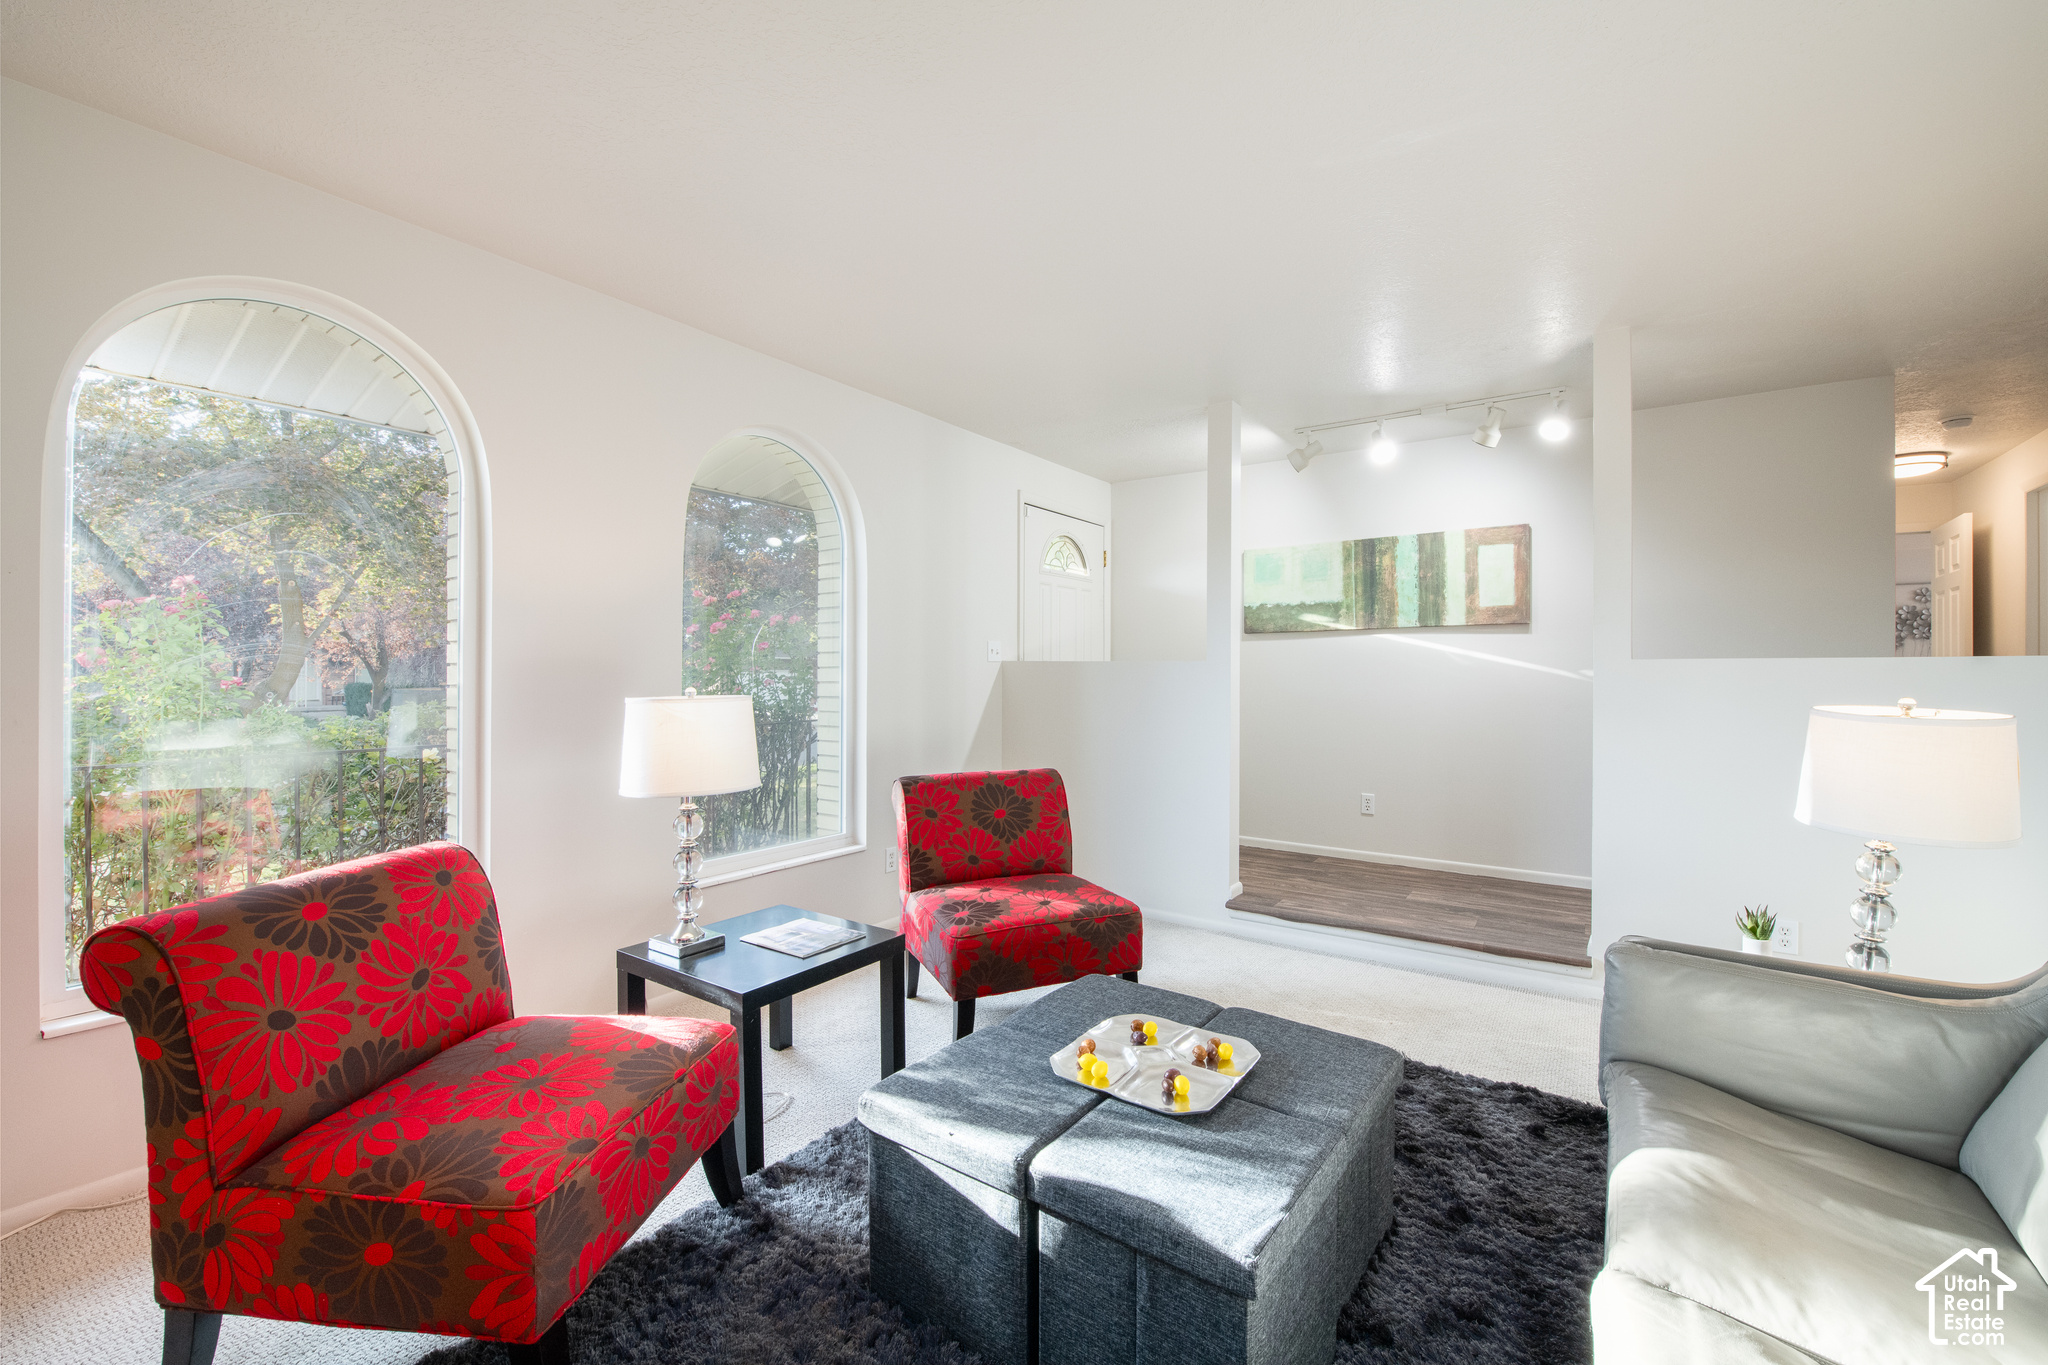
Living room with arched garden-view windows, red floral chairs, and a gray ottoman.
Living room with arched windows, a gray sofa, red floral chairs, and a black shag rug.
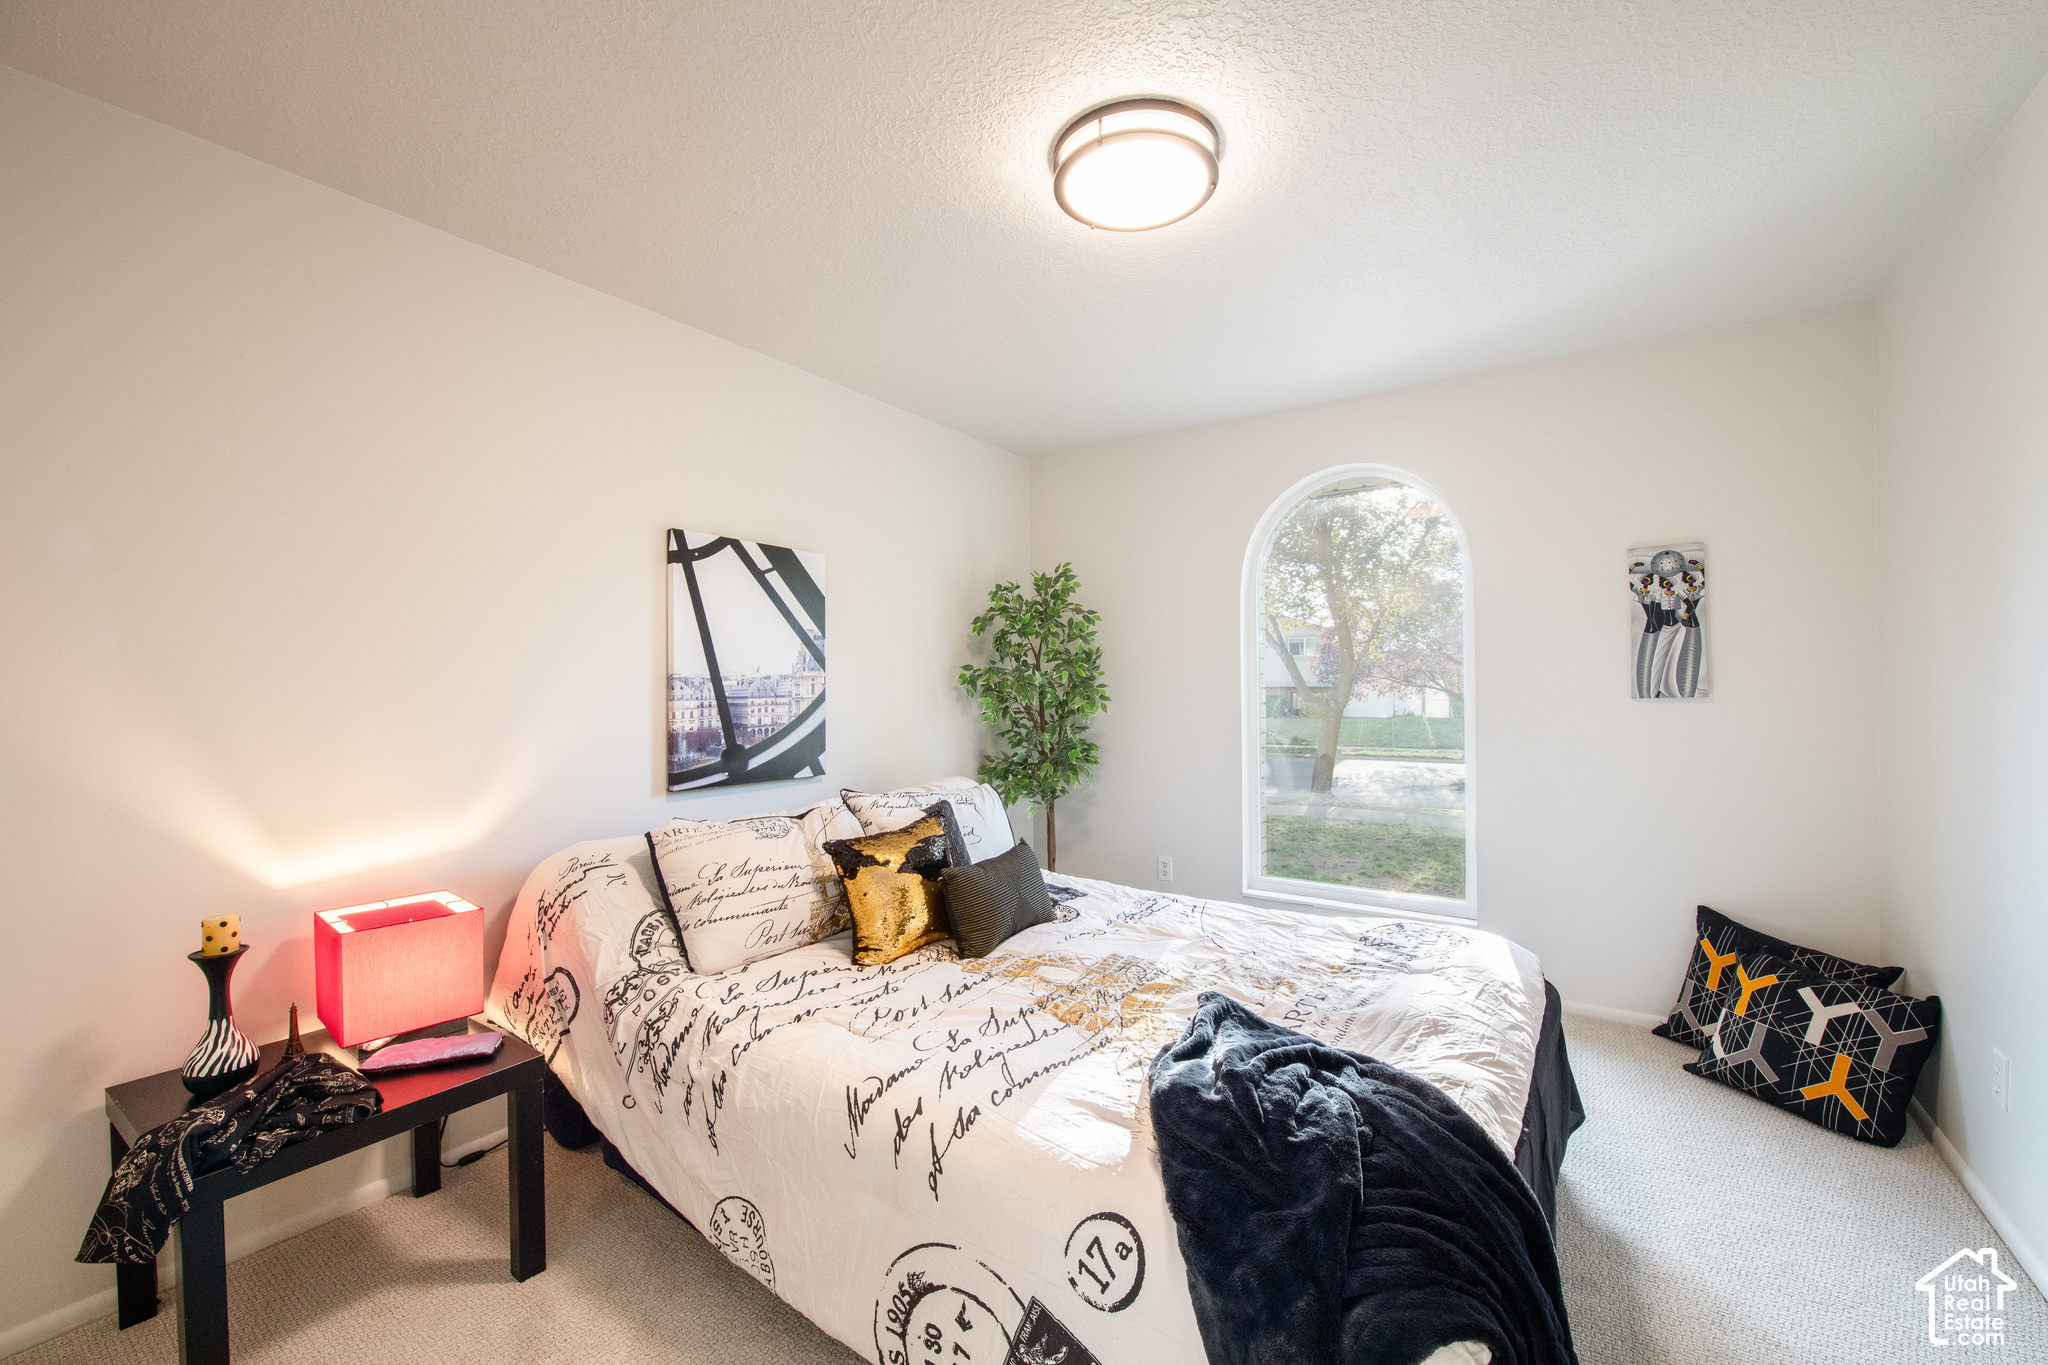
Furnished bedroom with an arched window, script-print bedding, and a red bedside lamp.
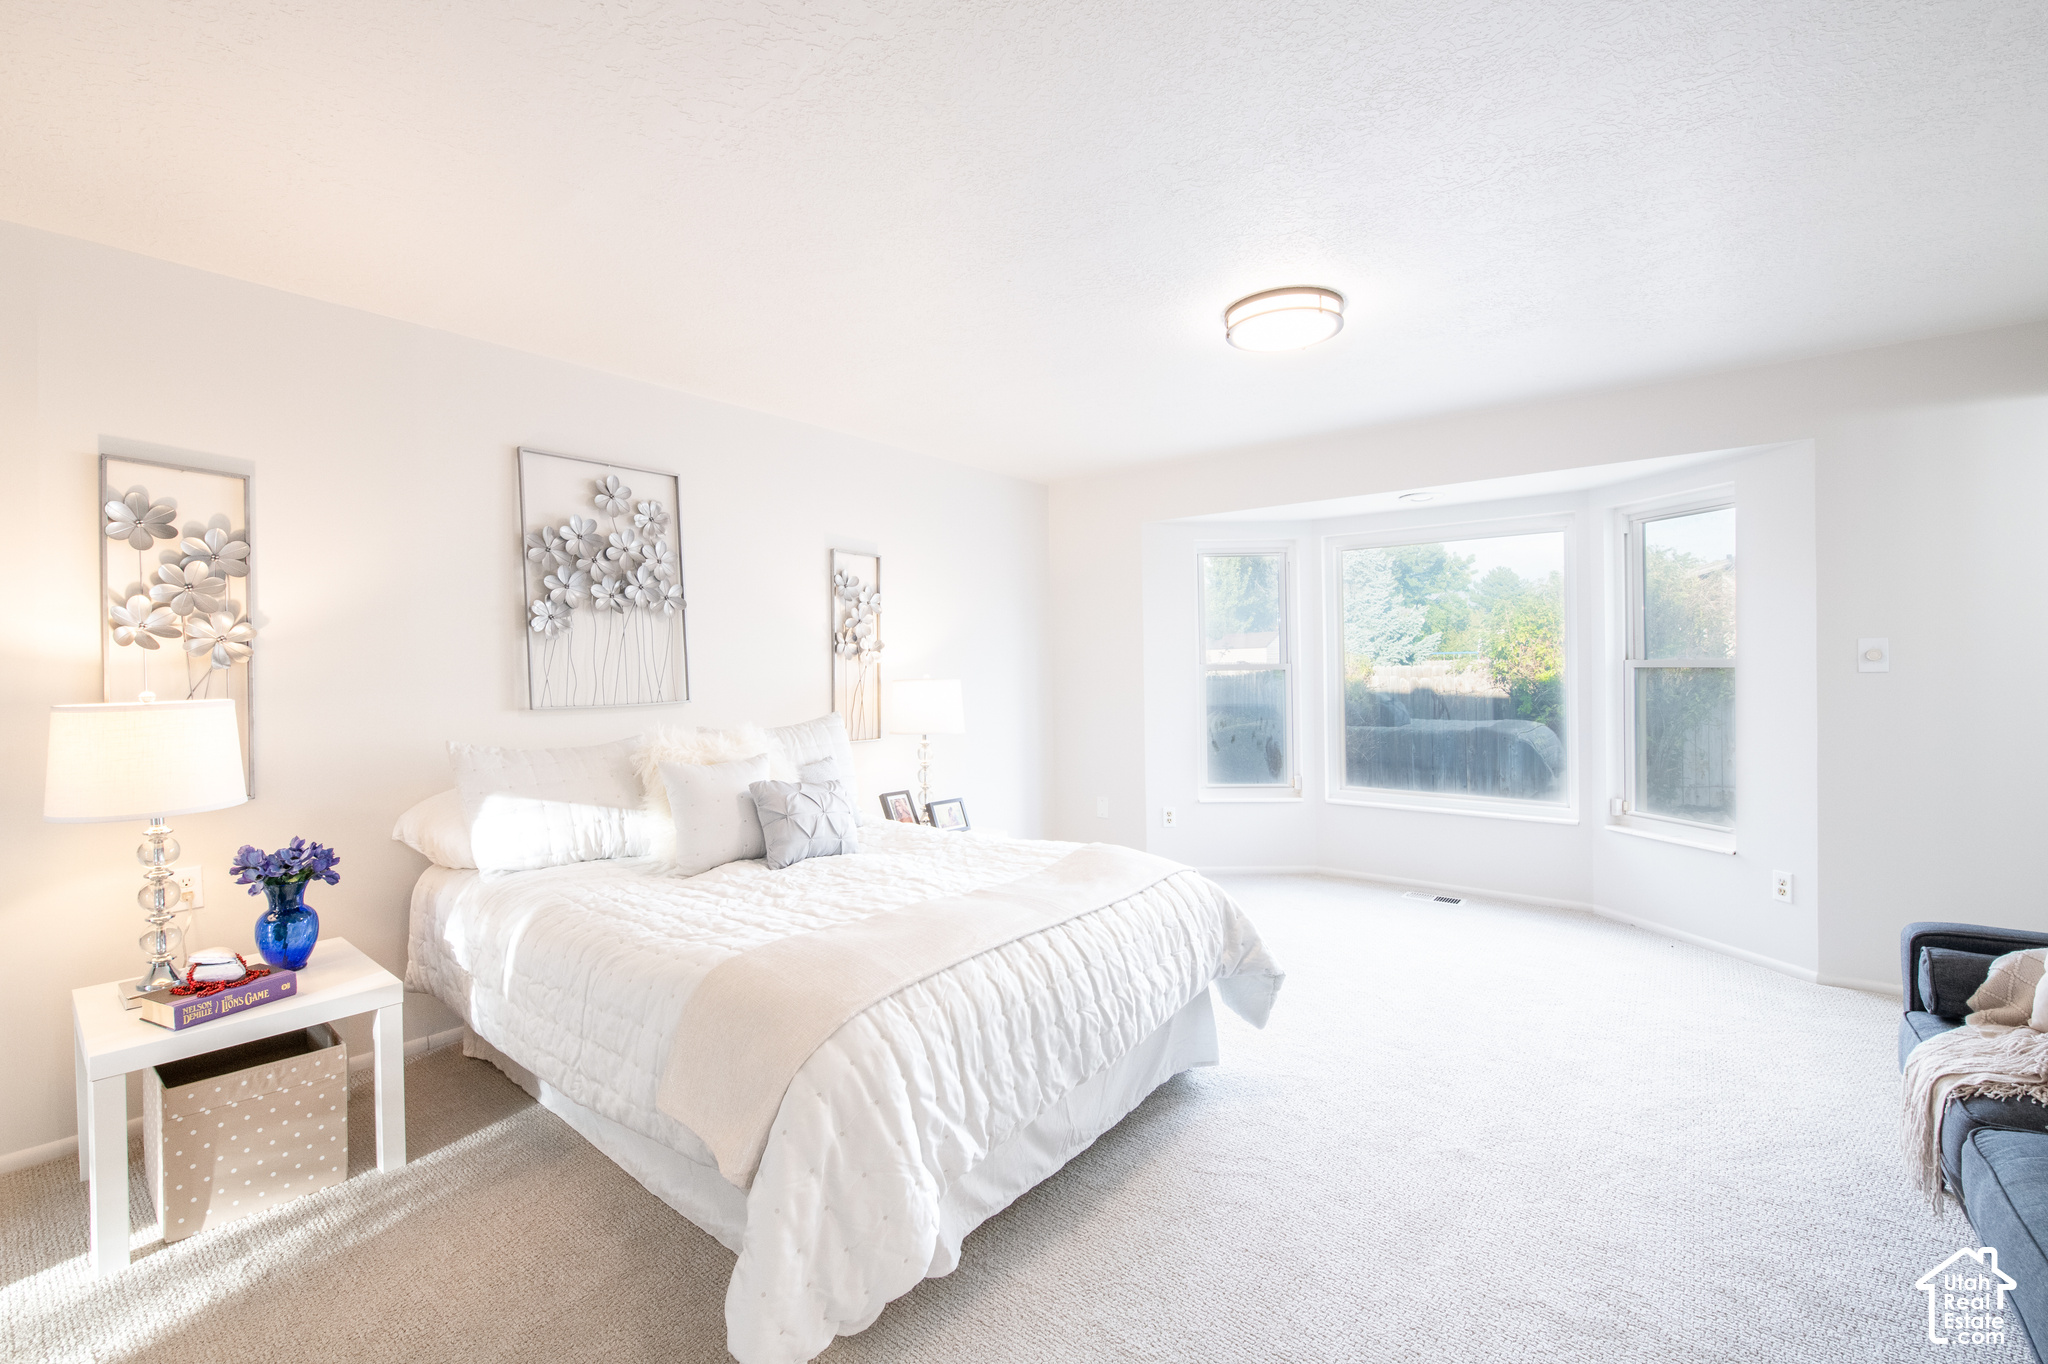
Bright bedroom with a white bed, floral wall art, and three large windows overlooking greenery.
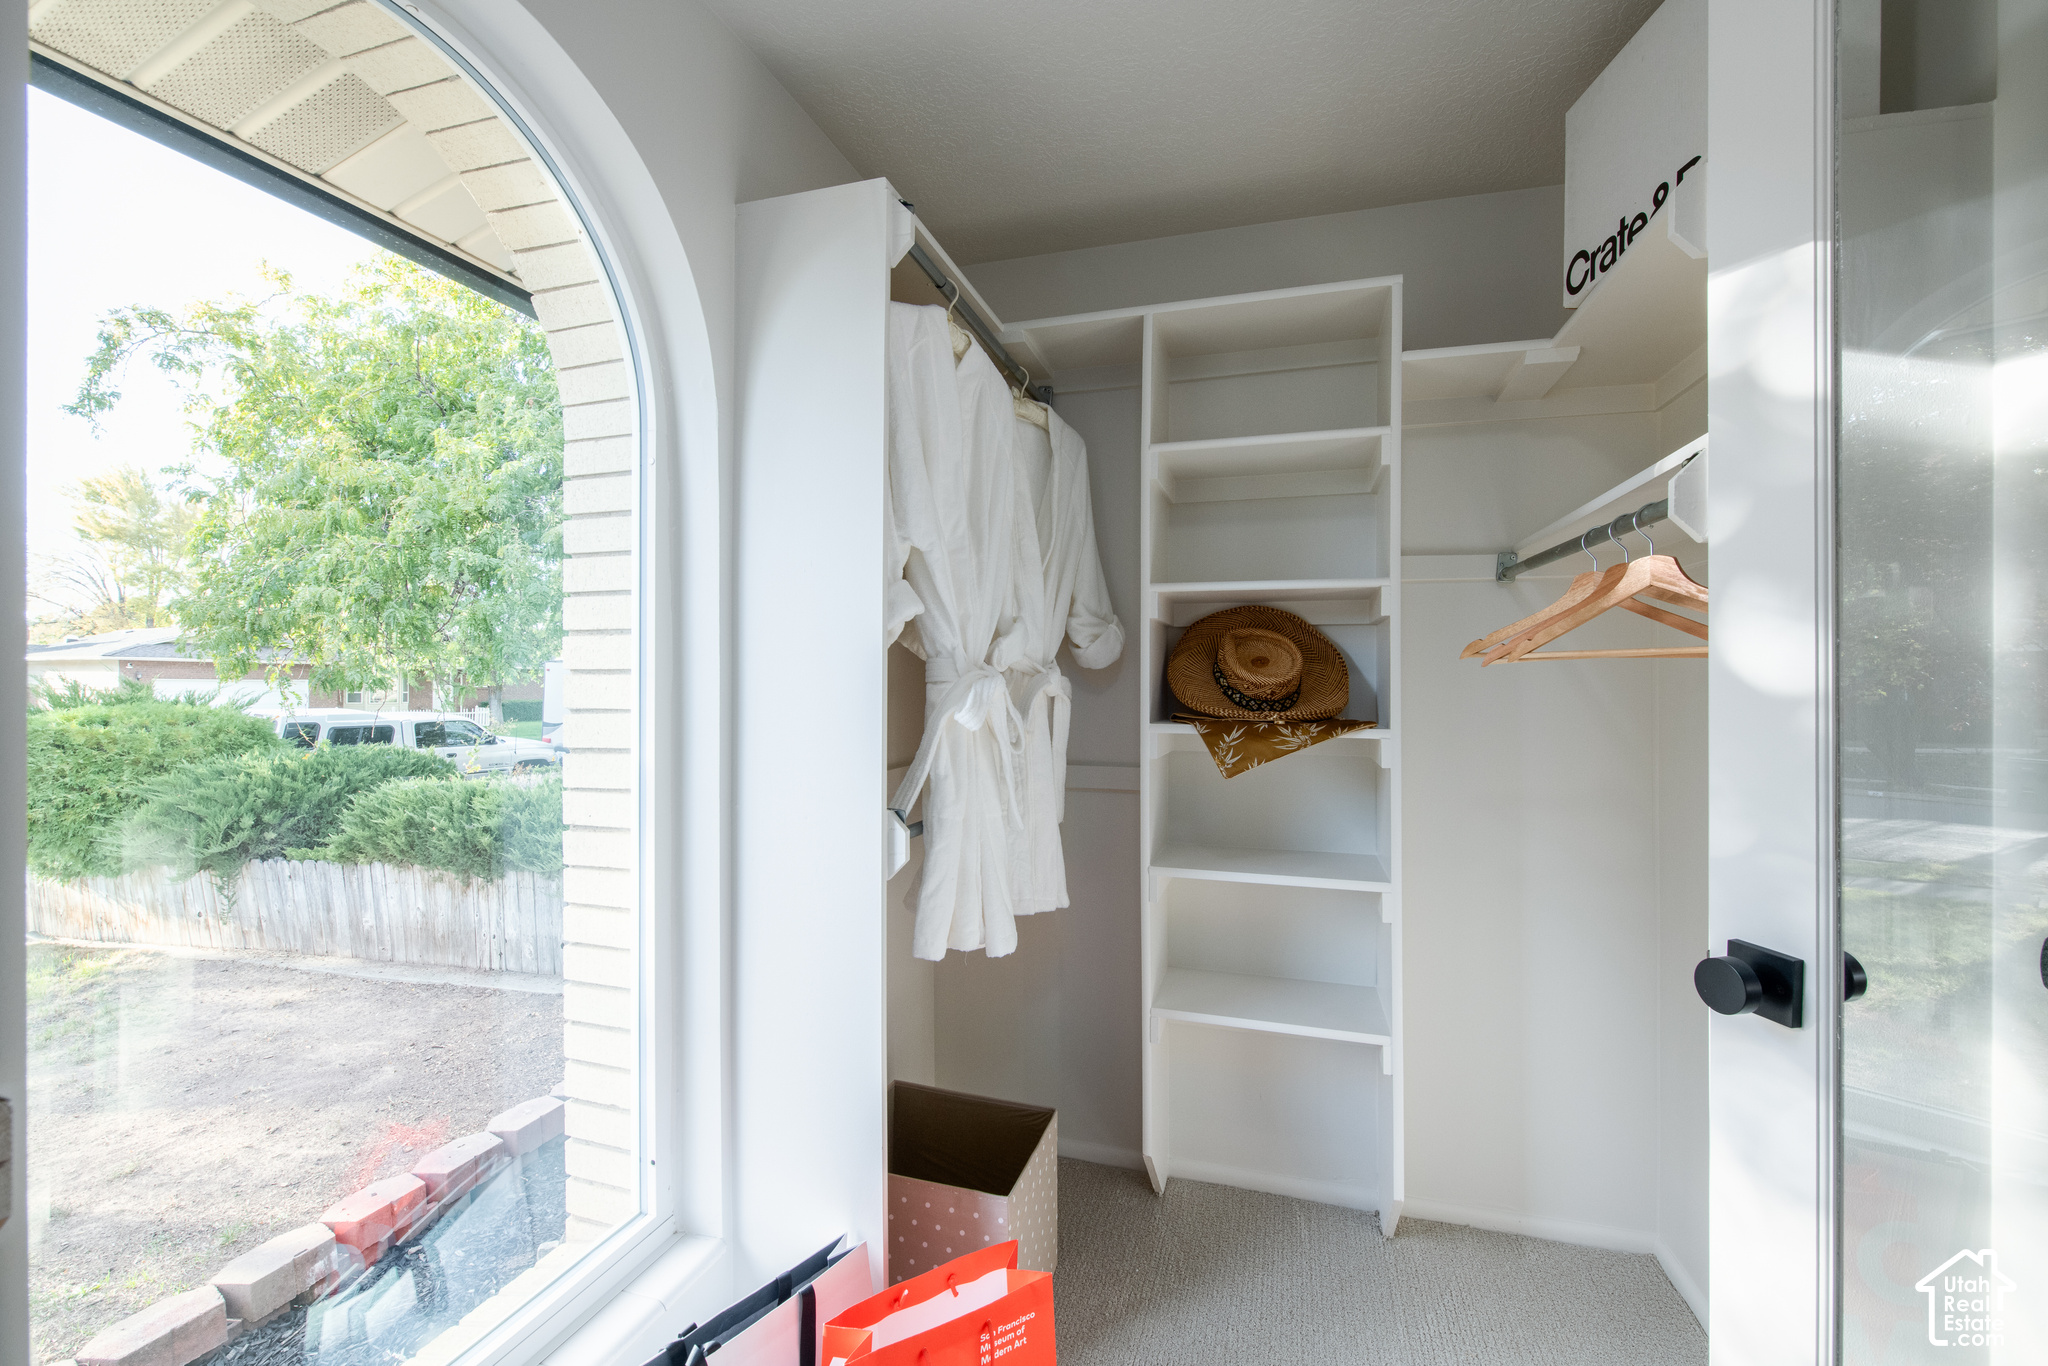
Walk-in closet with built-in shelving, hanging clothes, and an arched window overlooking a garden.
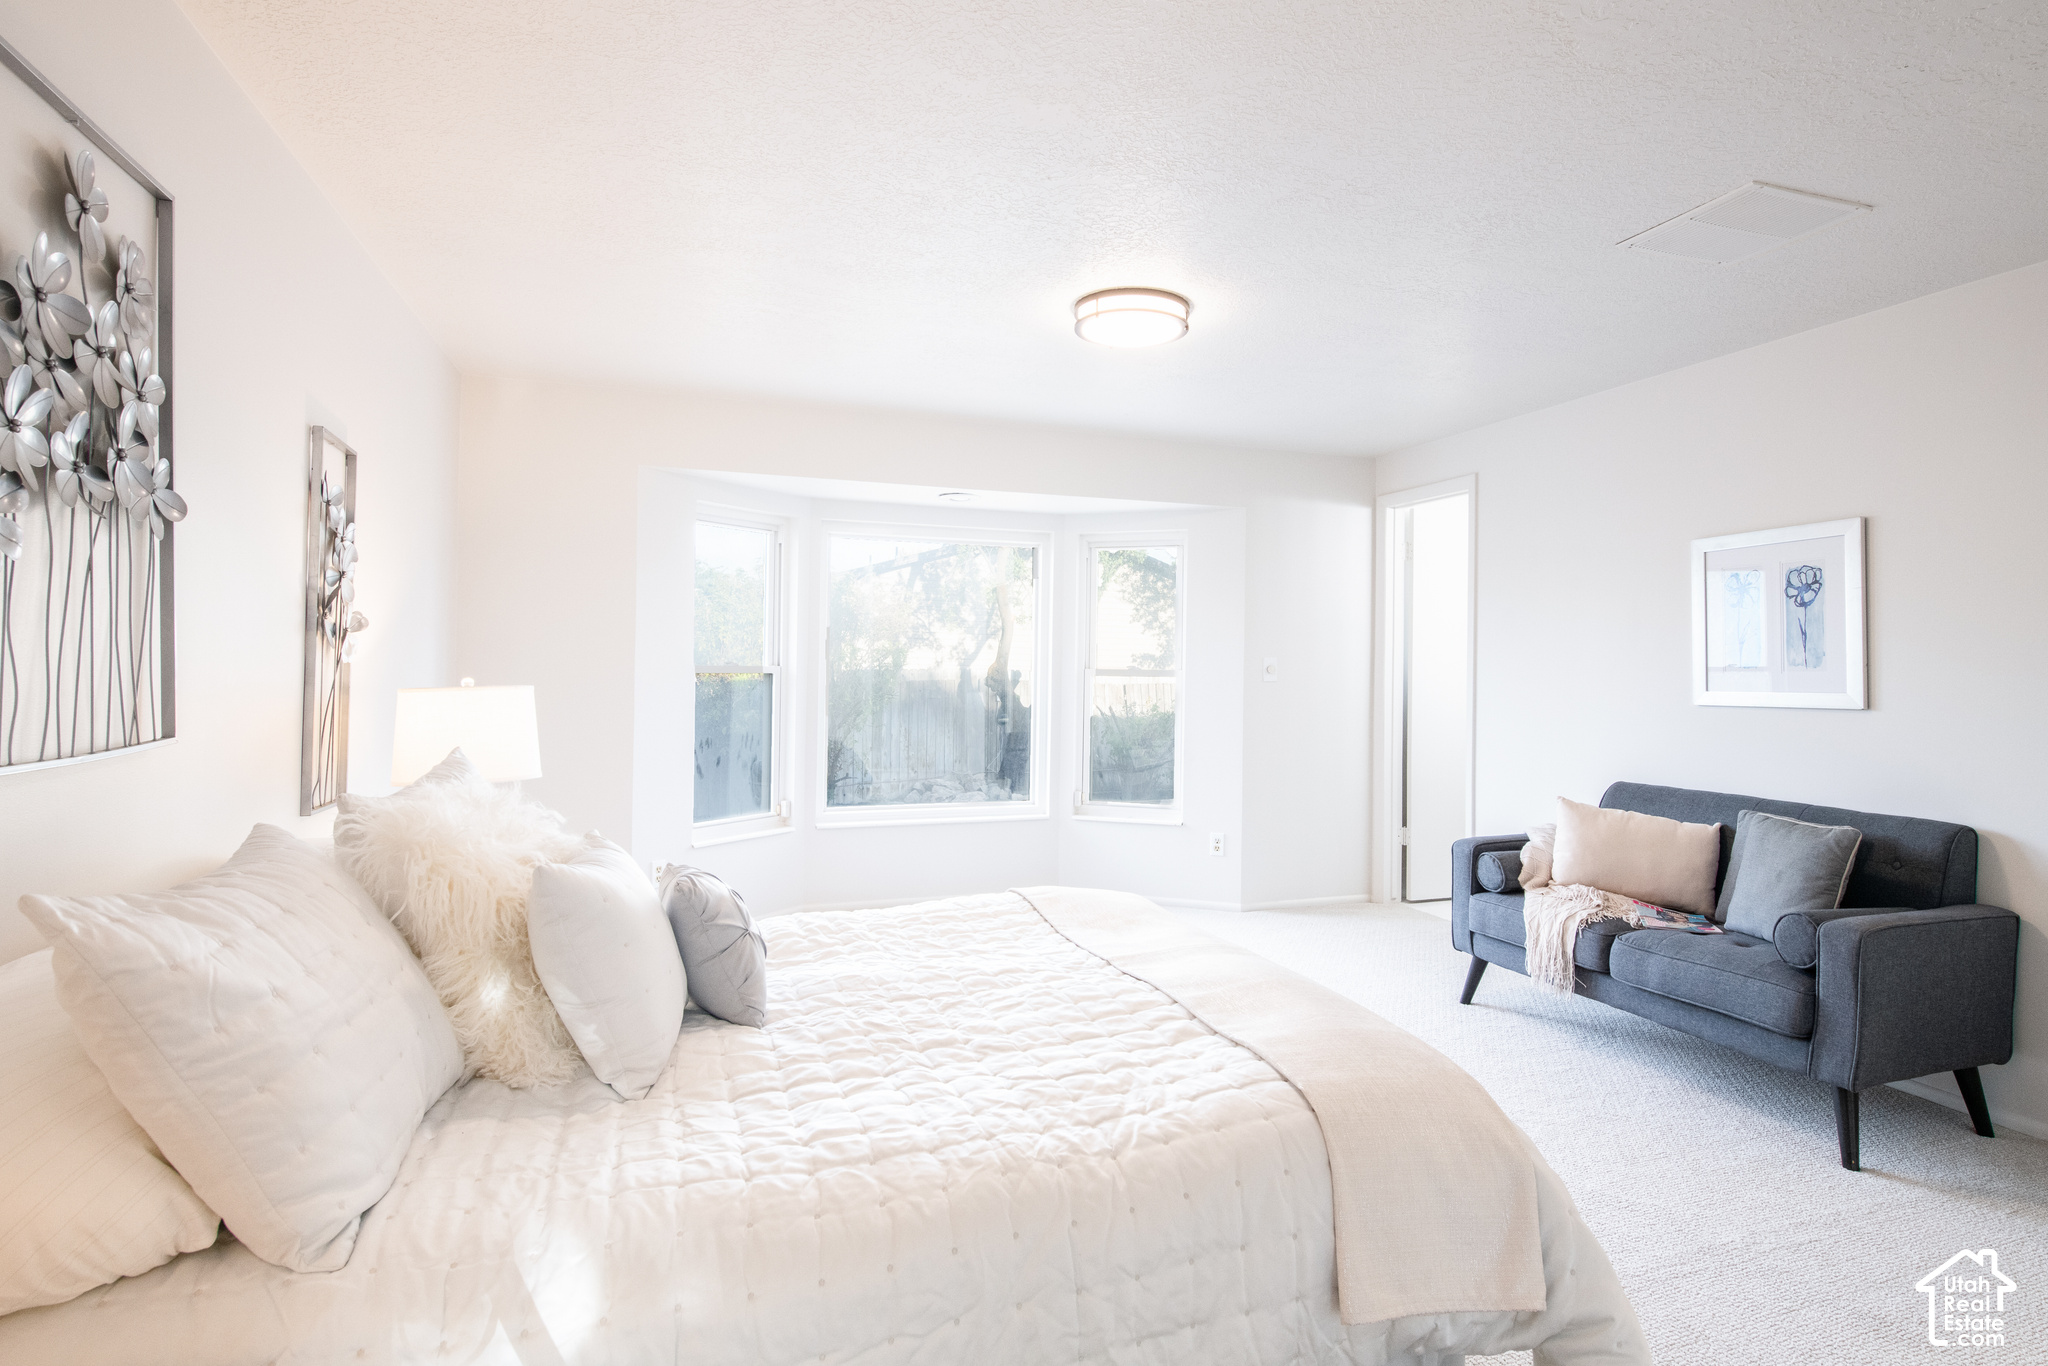
Bright bedroom with a large white bed, gray sofa, and three bay windows.
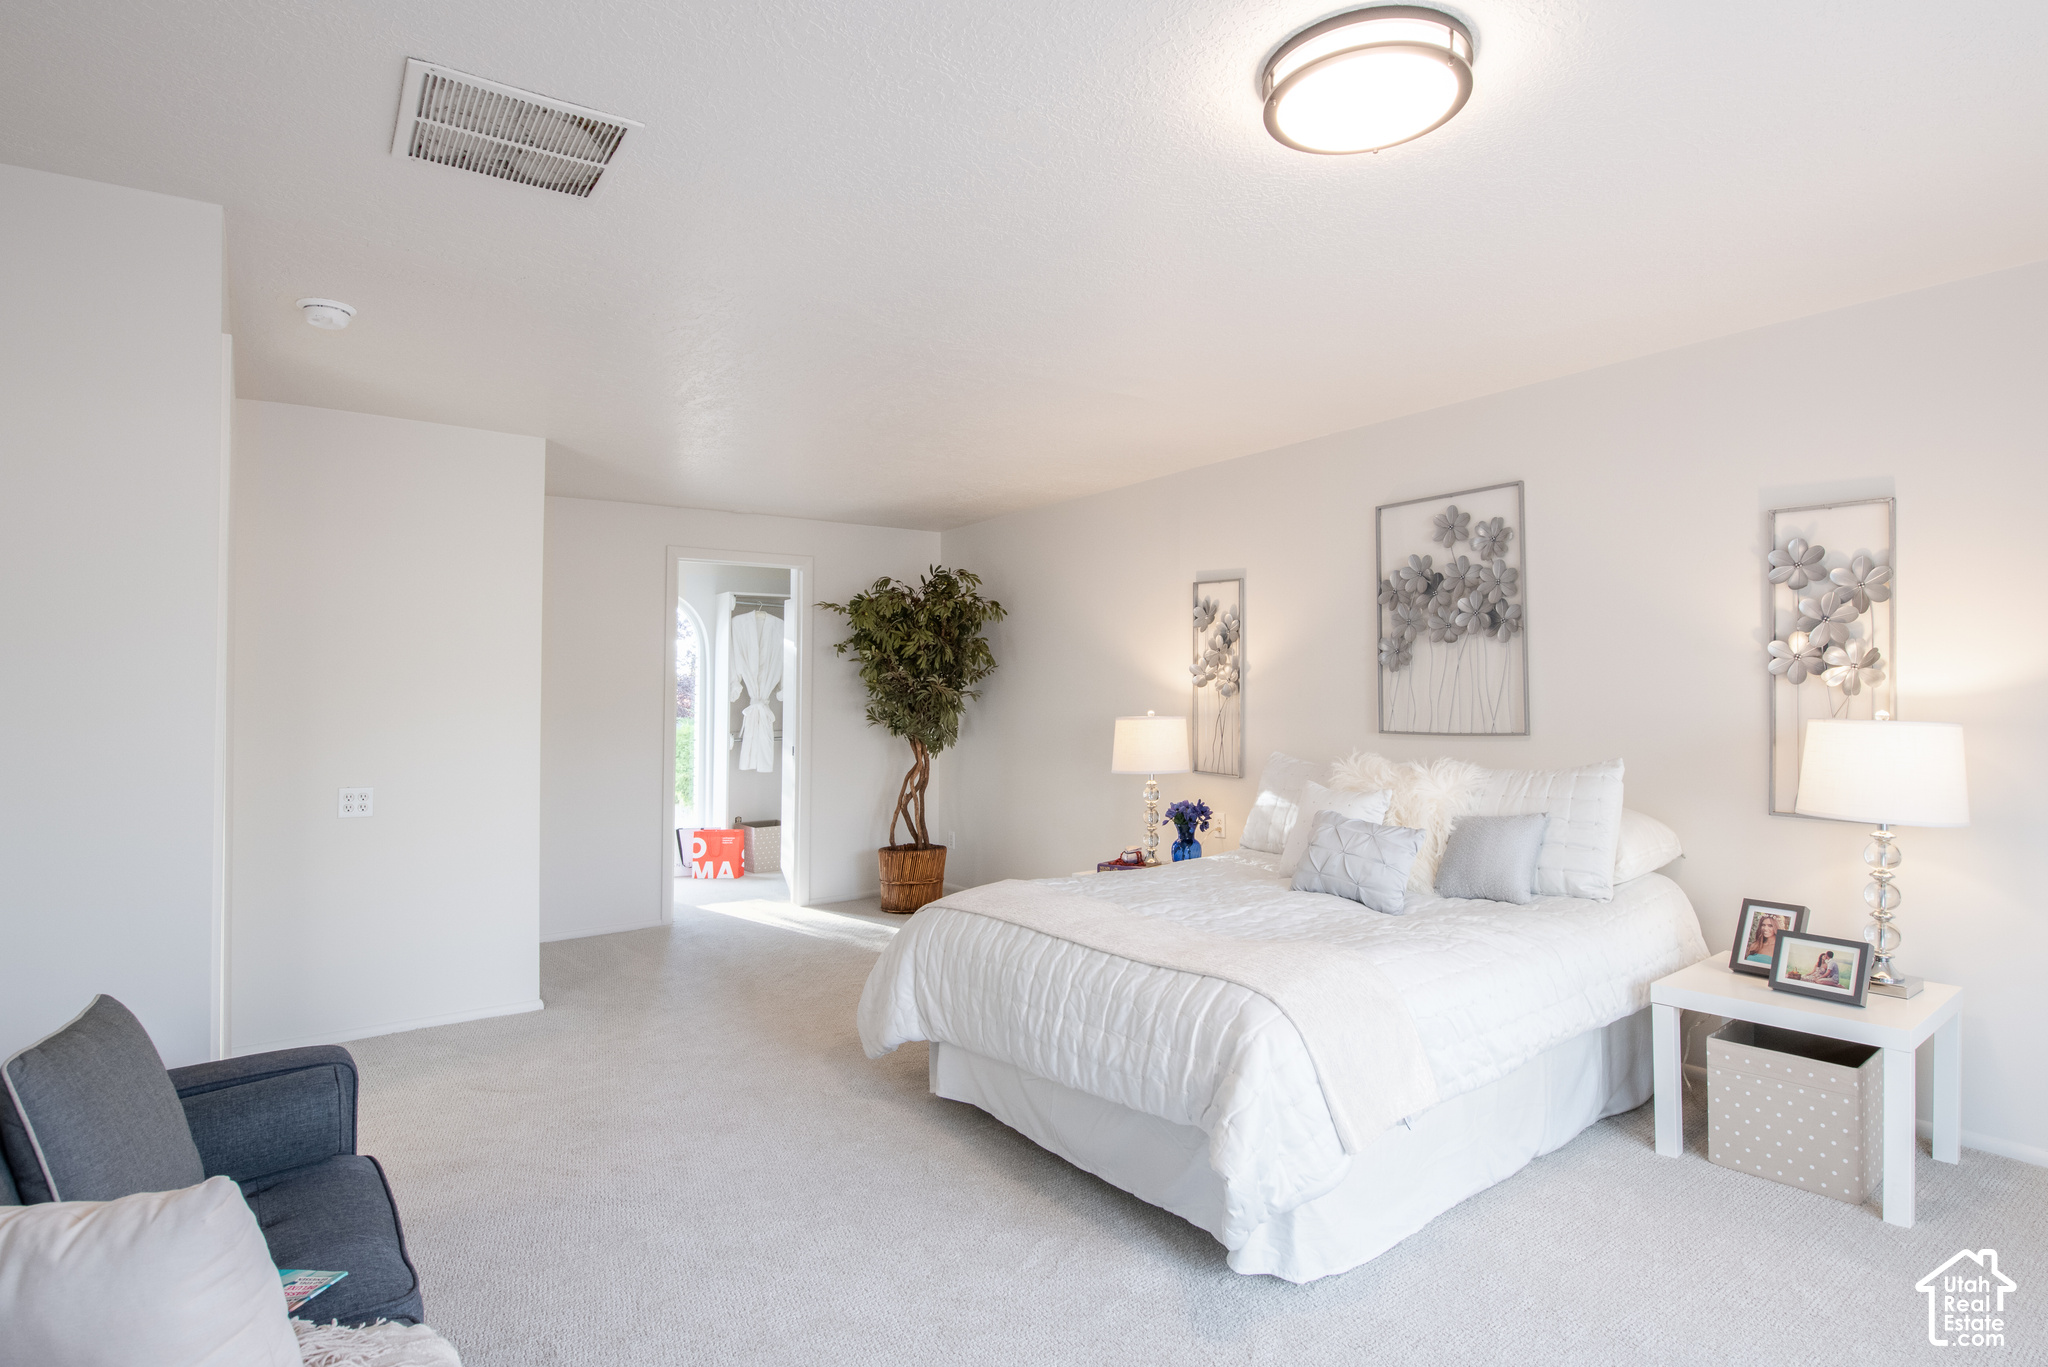
Staged bedroom with a white bed, floral wall art, and a potted tree.
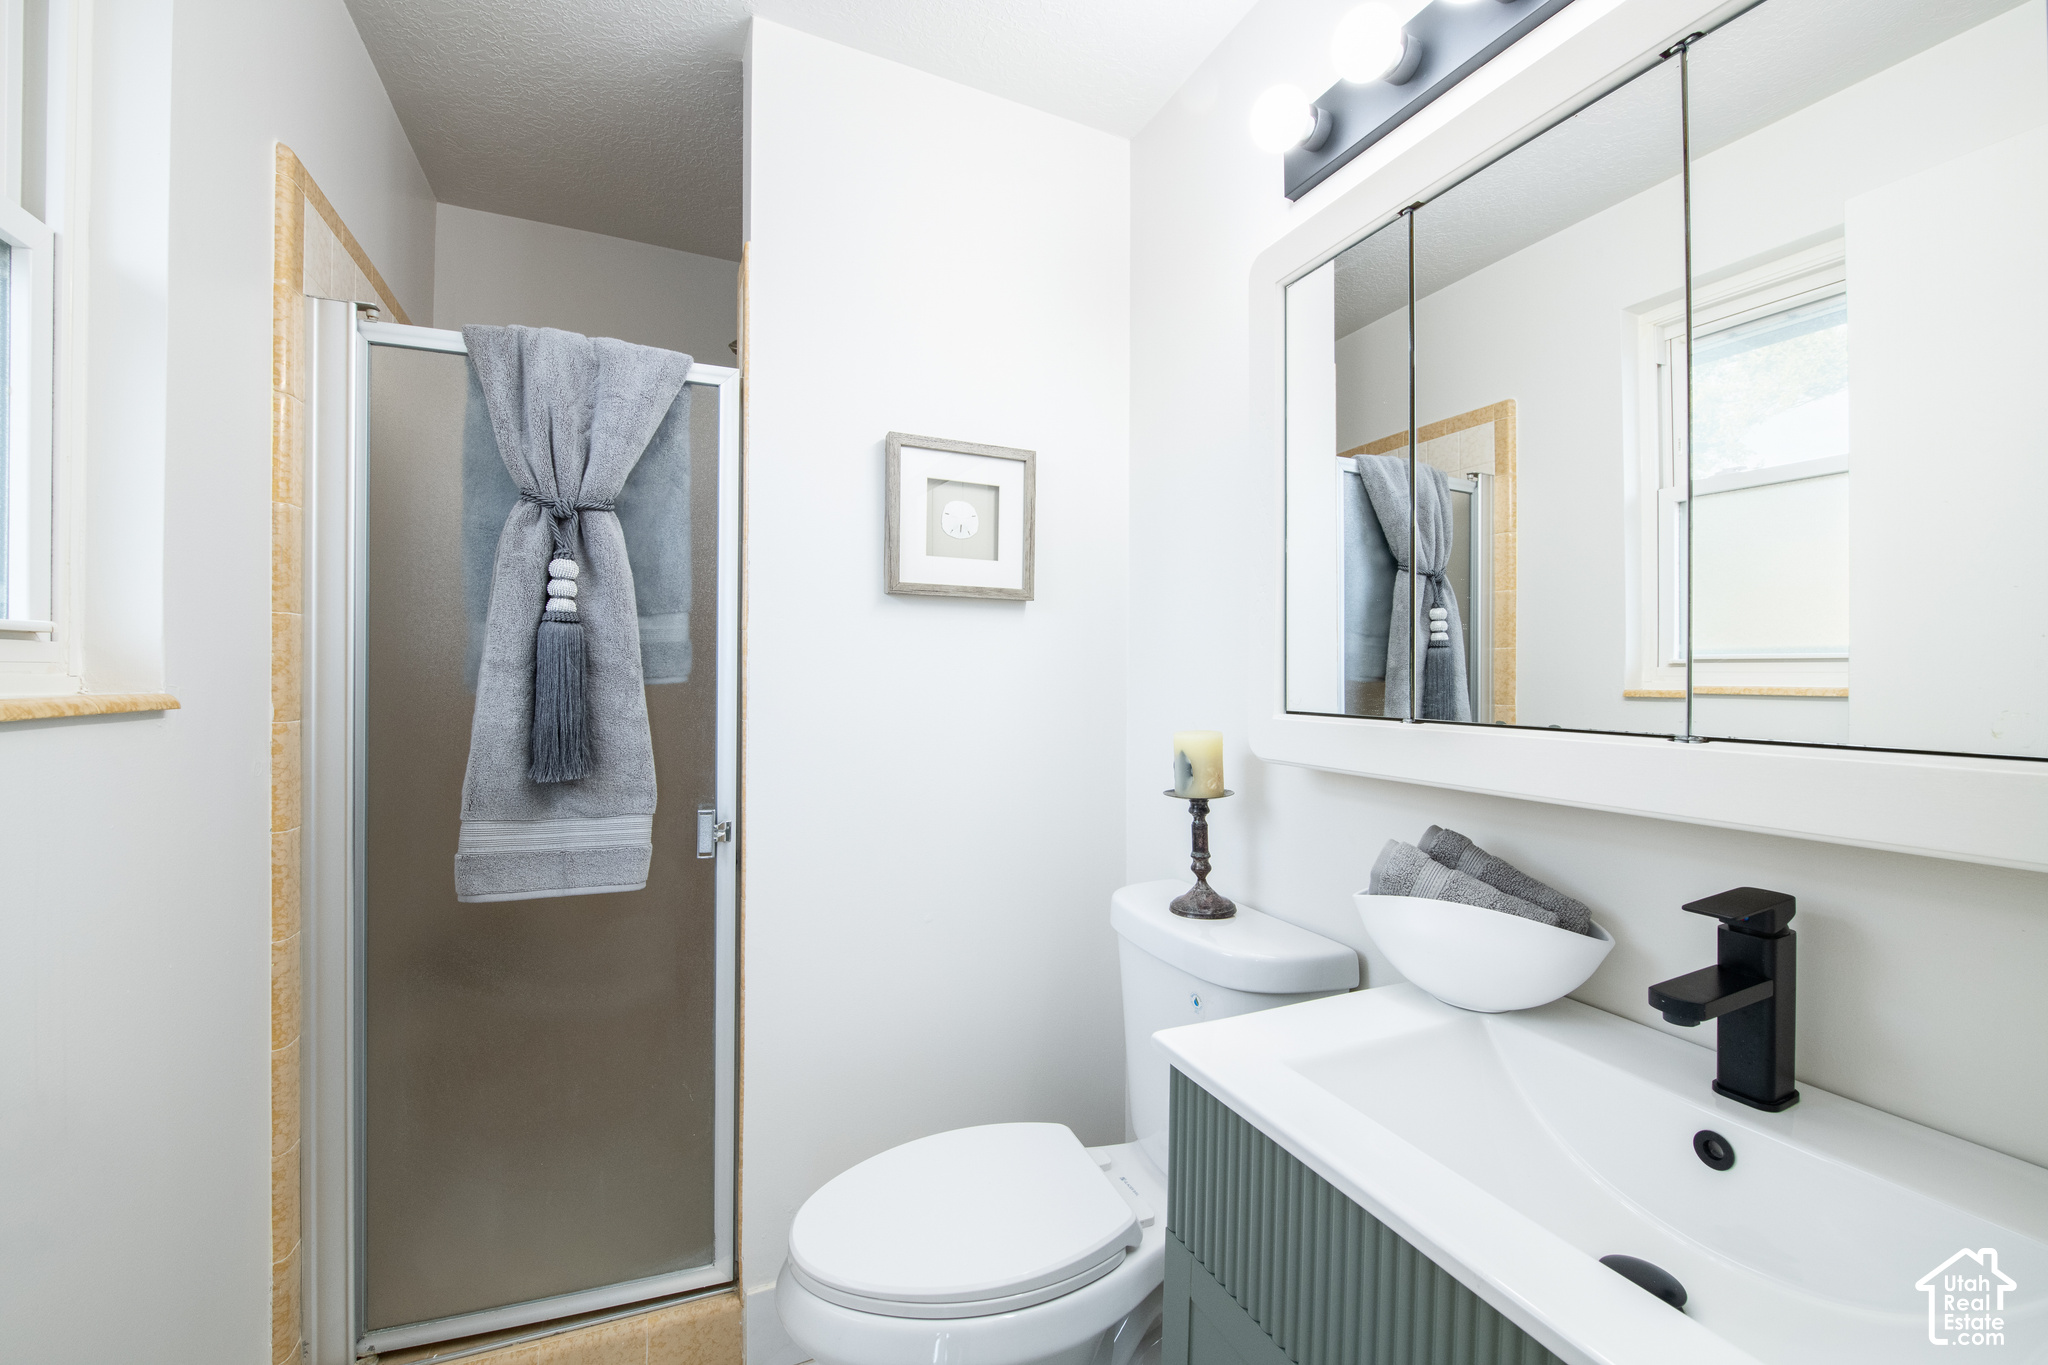
Bathroom with glass shower, large mirrored medicine cabinet, and gray-green vanity.
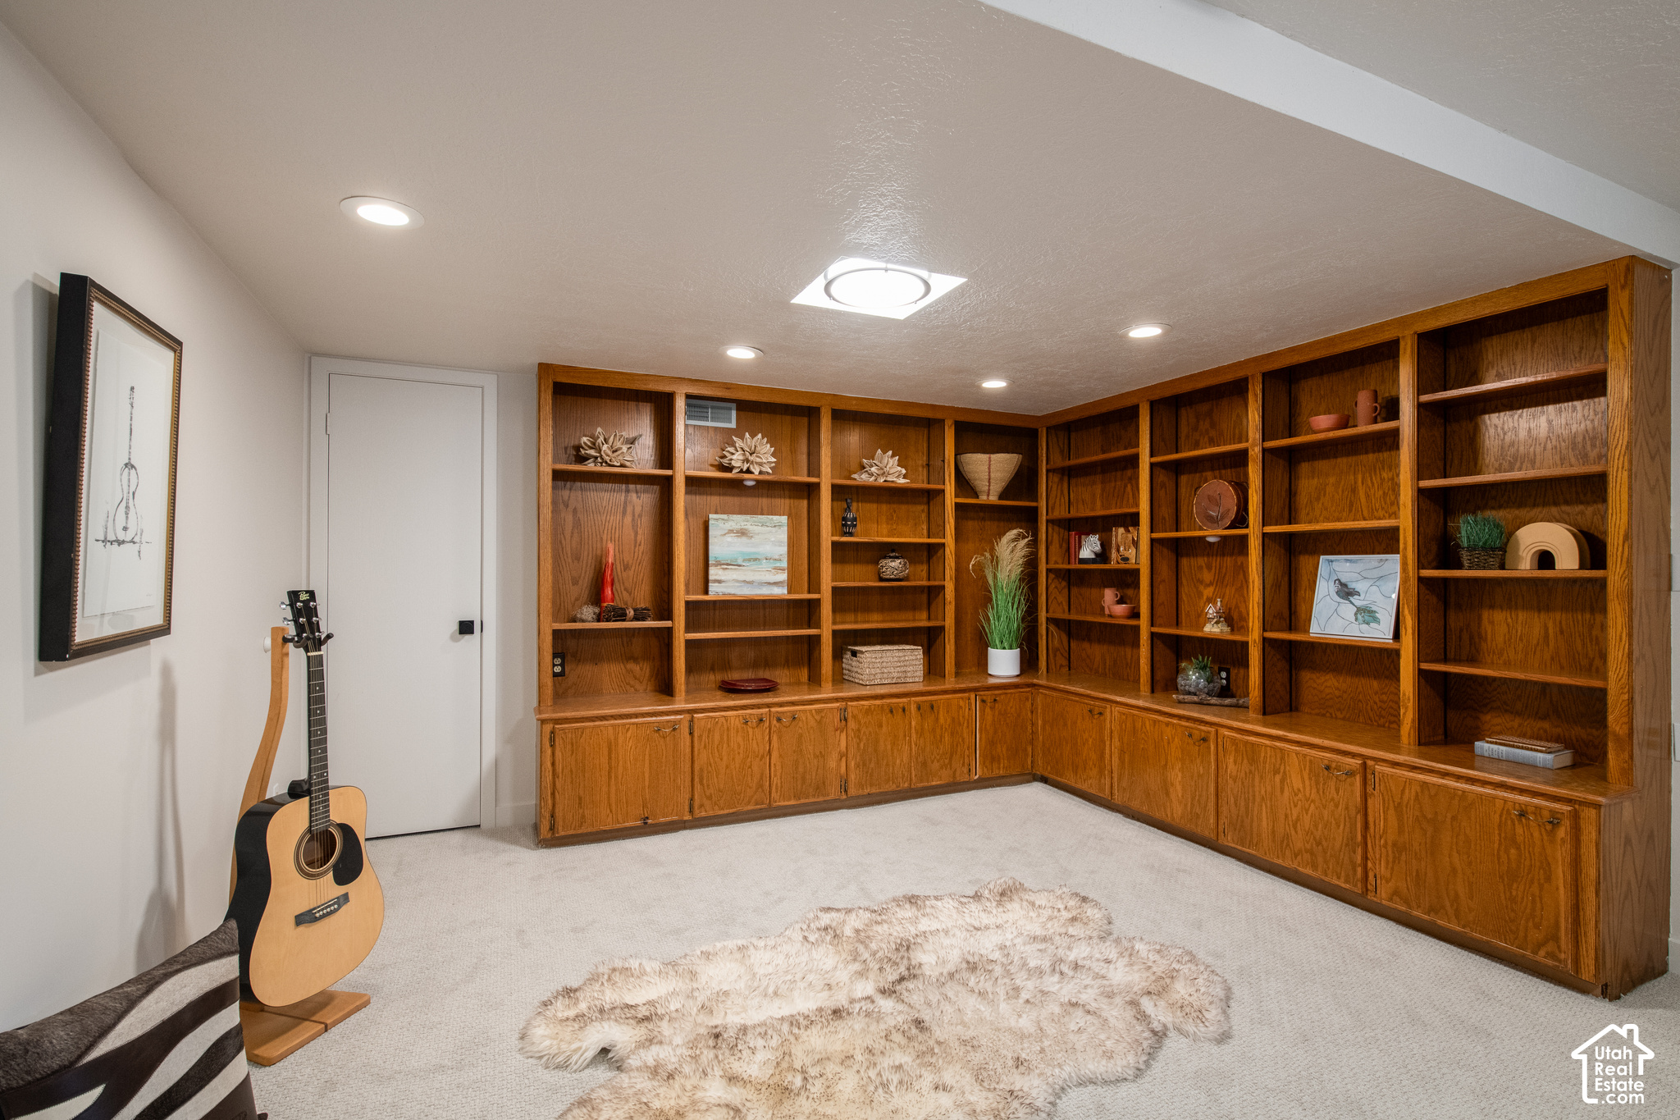
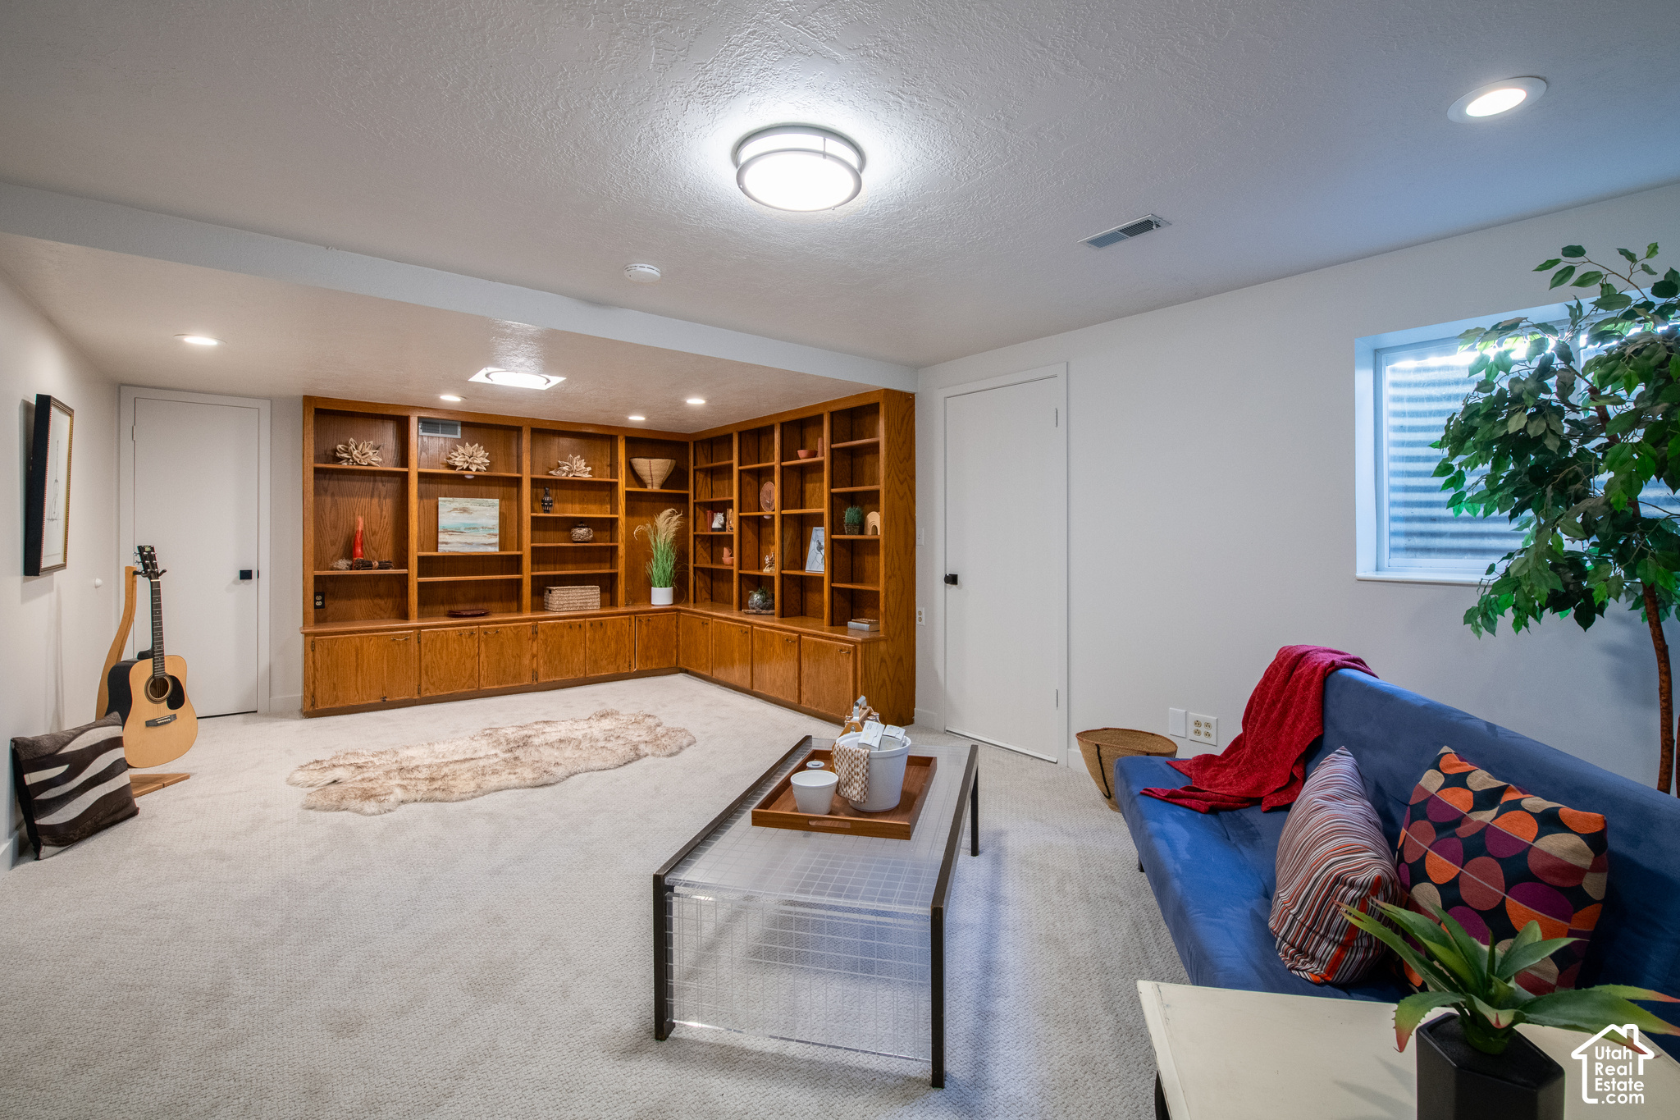
Den with wraparound wood built-ins, a guitar, and a light shag rug.
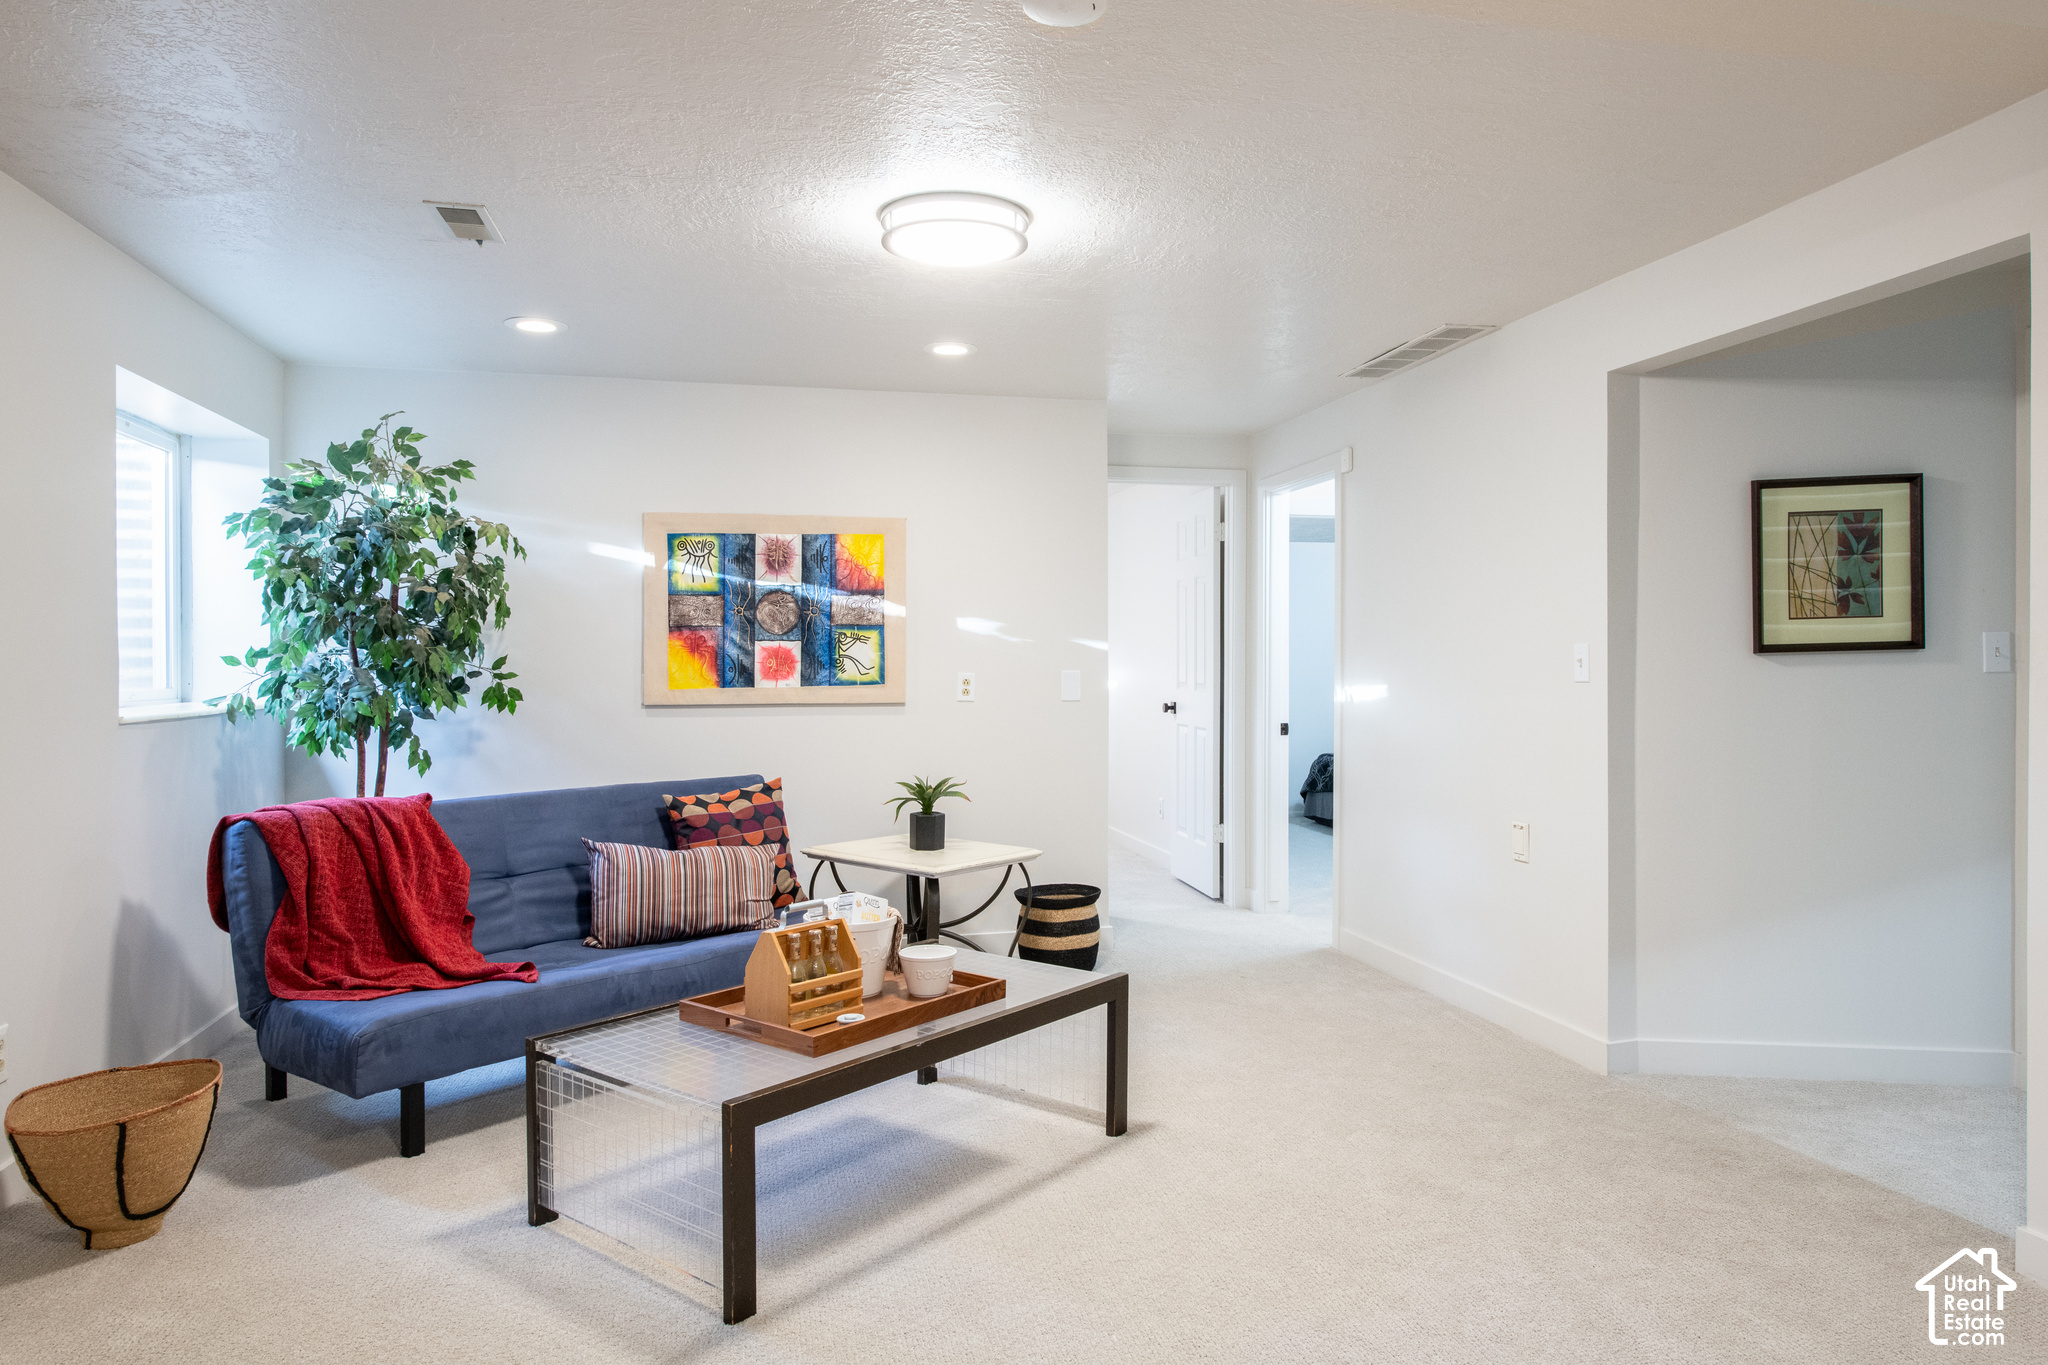
Staged living room with a blue sofa, red throw, and large window.
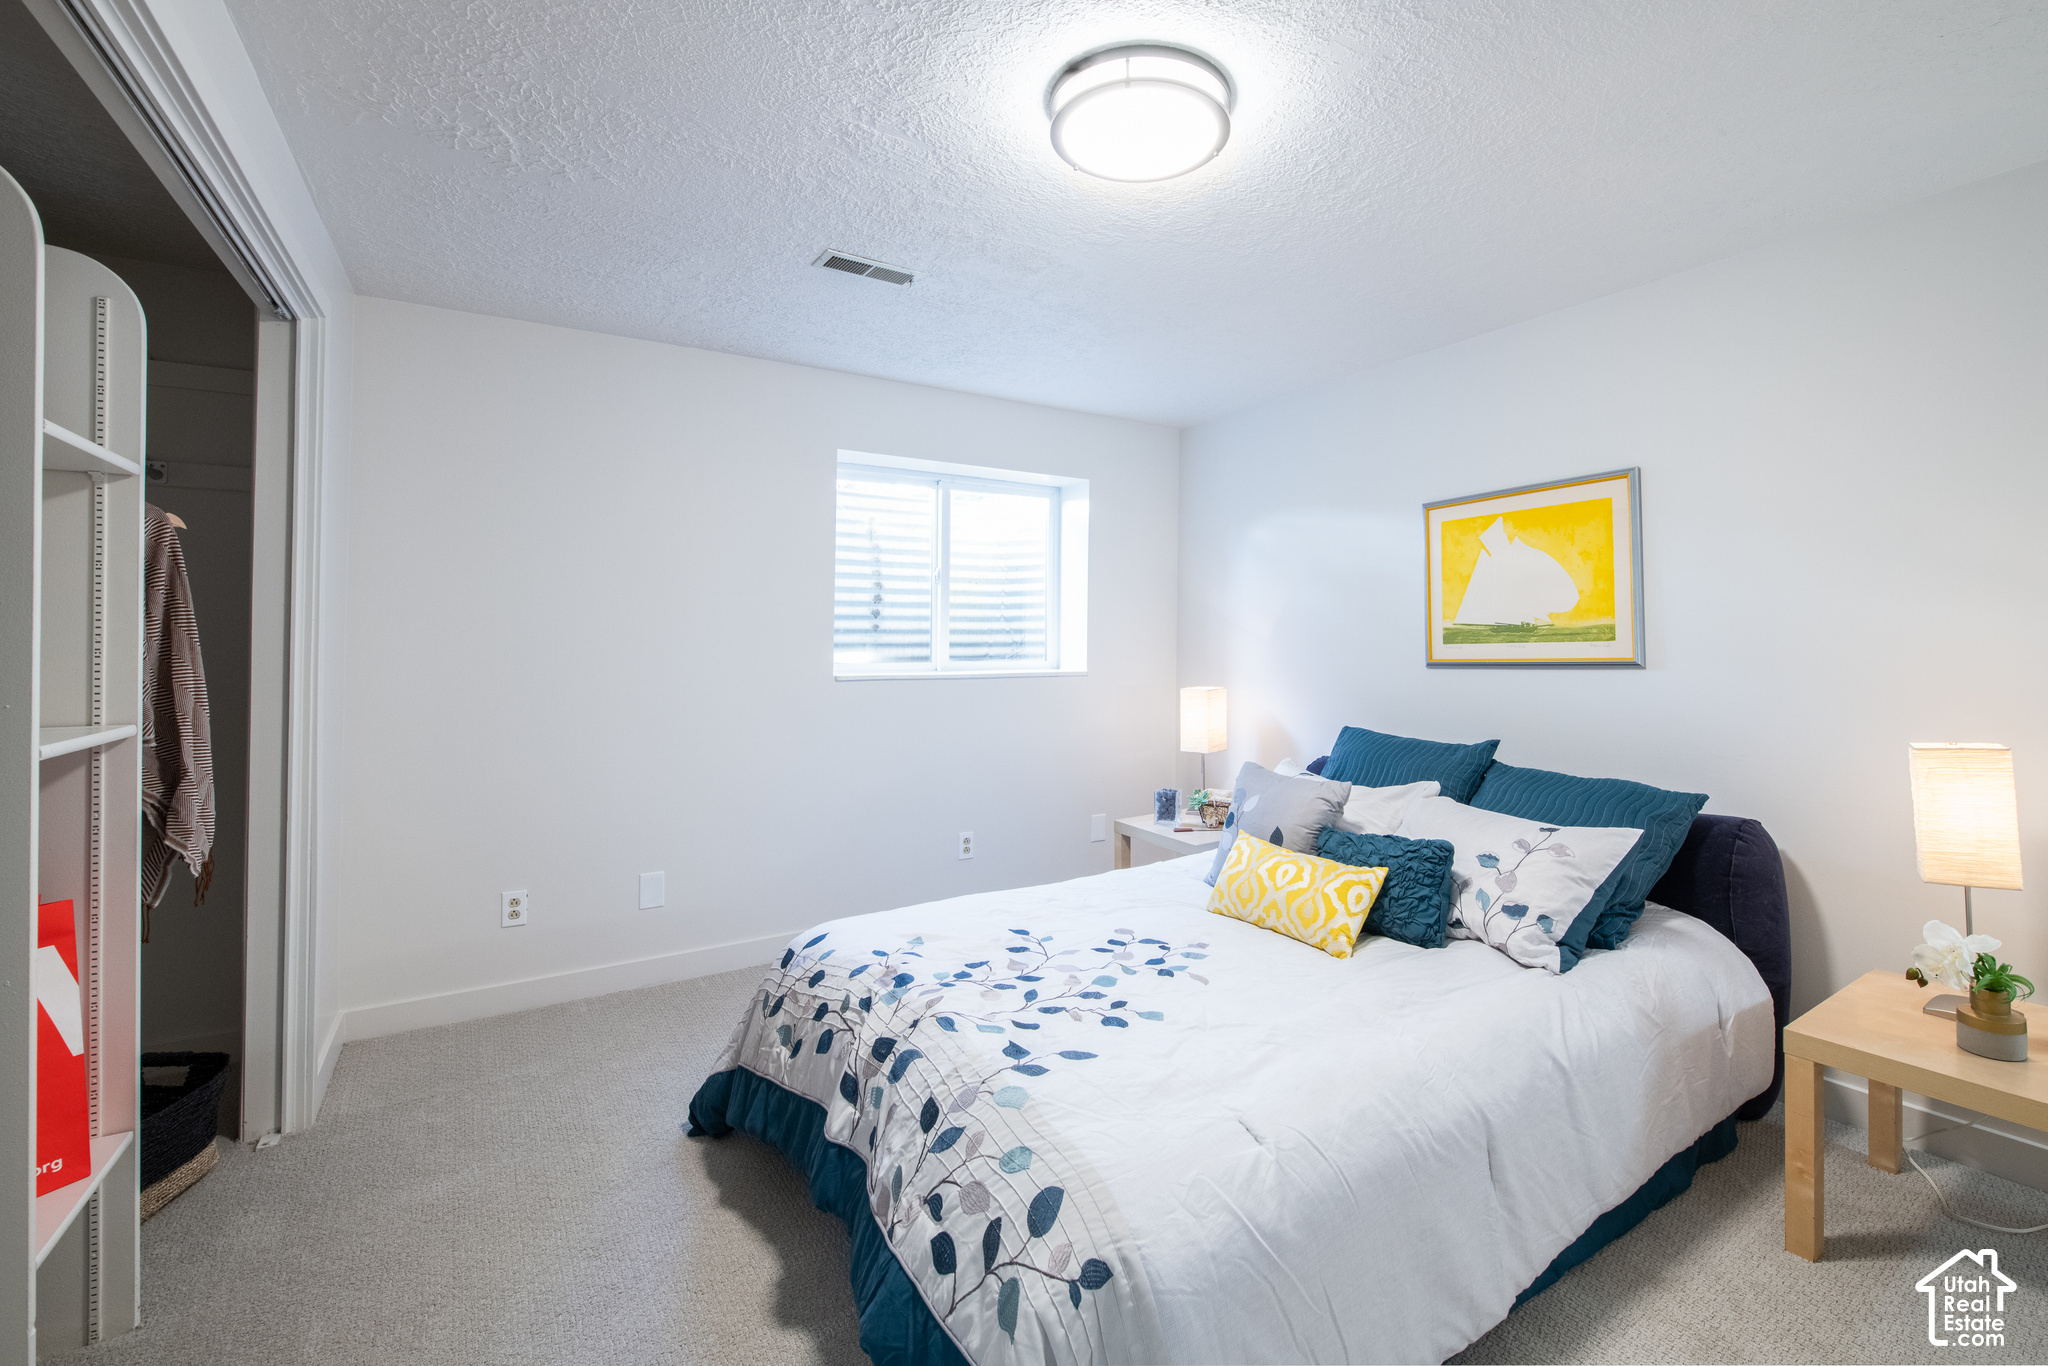
Furnished bedroom with white and blue bedding, teal pillows, and framed yellow artwork.
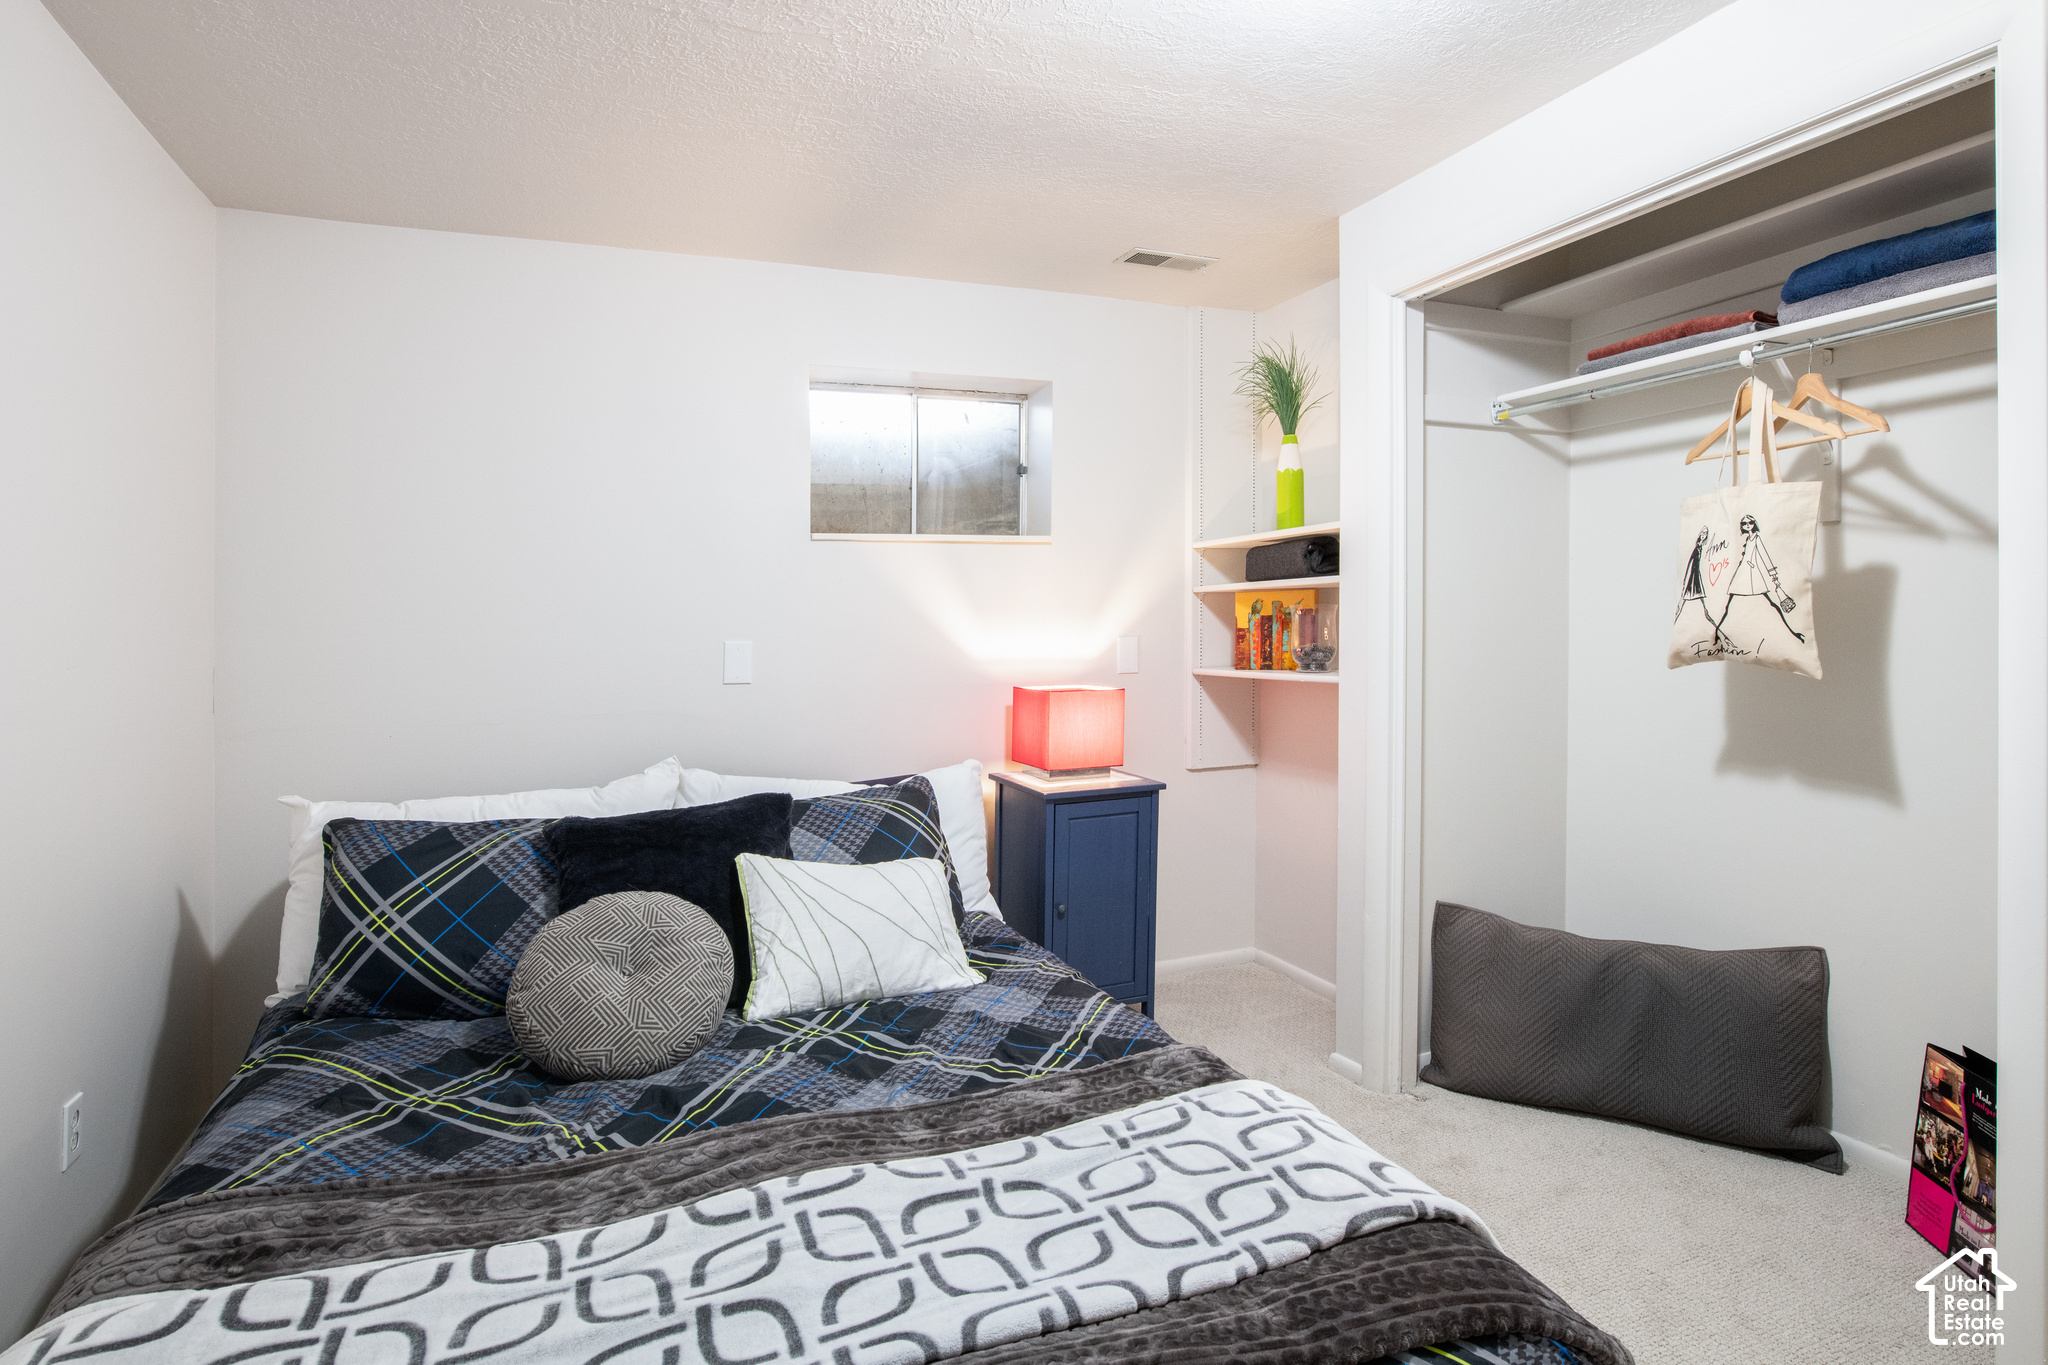
Furnished bedroom with dark plaid bedding, a red bedside lamp, and an open closet.
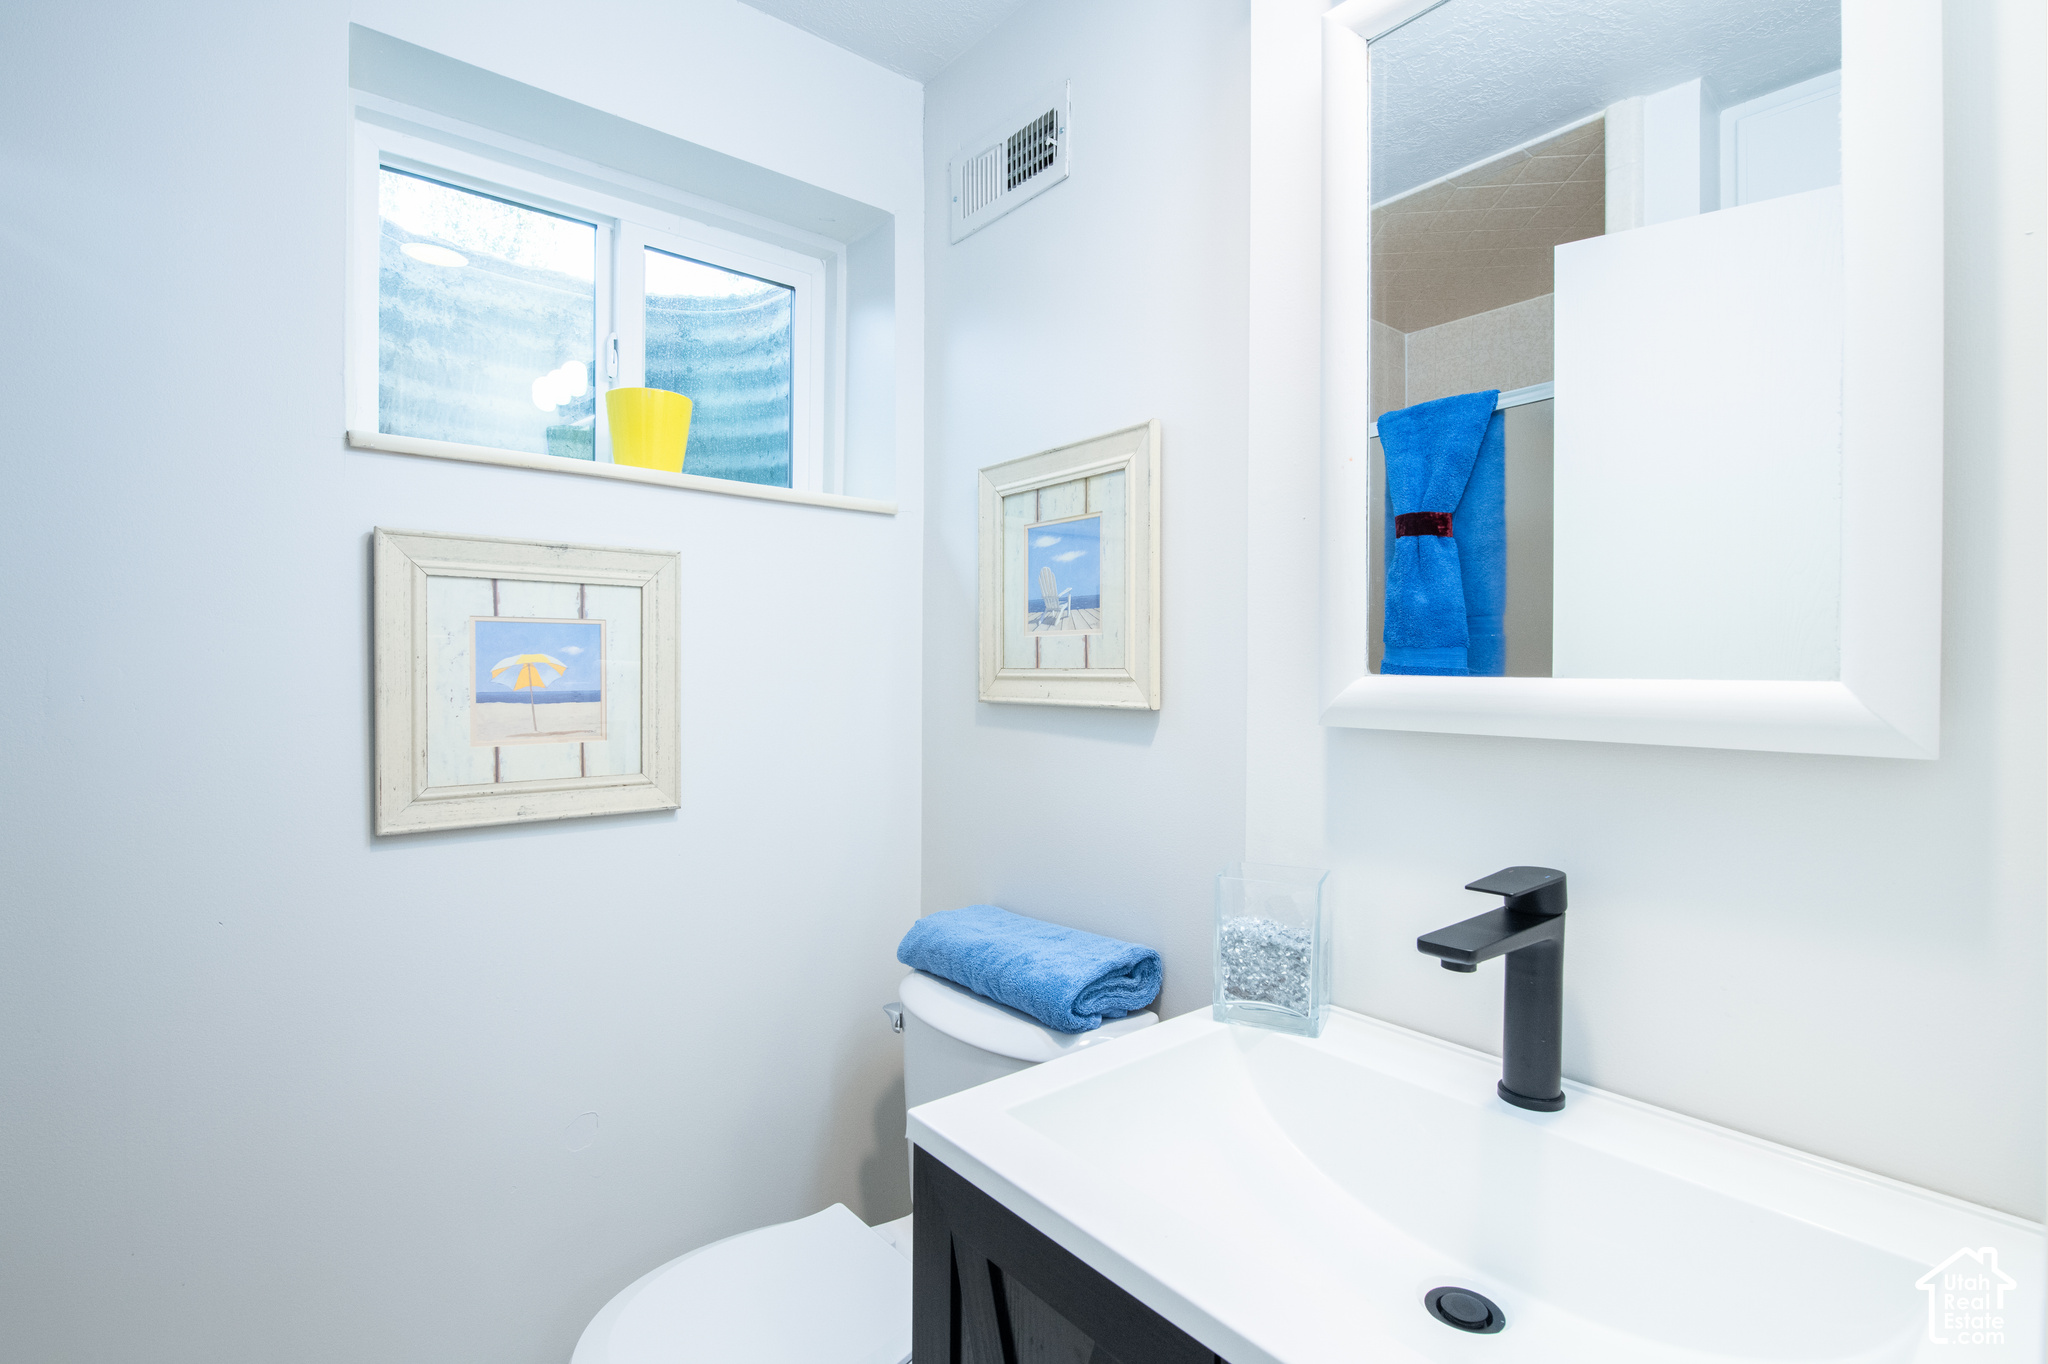
Bathroom with a white sink, black faucet, large mirror, and blue towels.
Living room with built-in wood shelving, blue sofa, and white carpet.
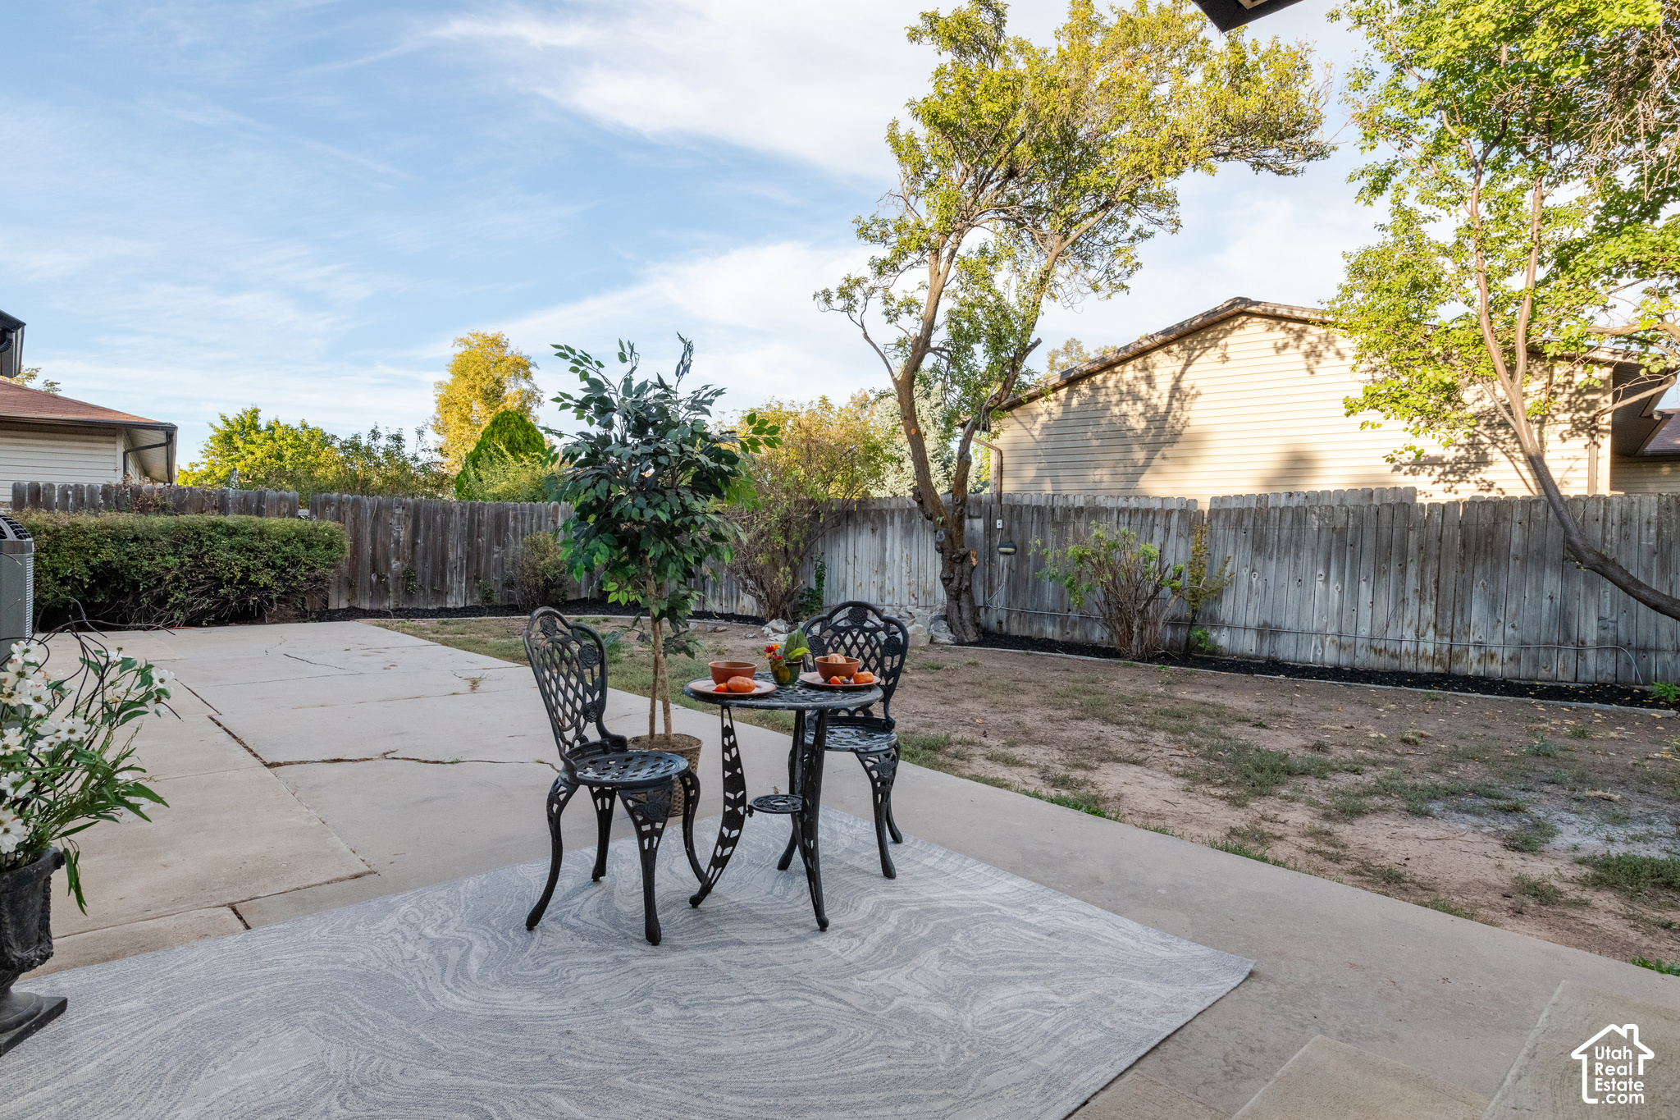
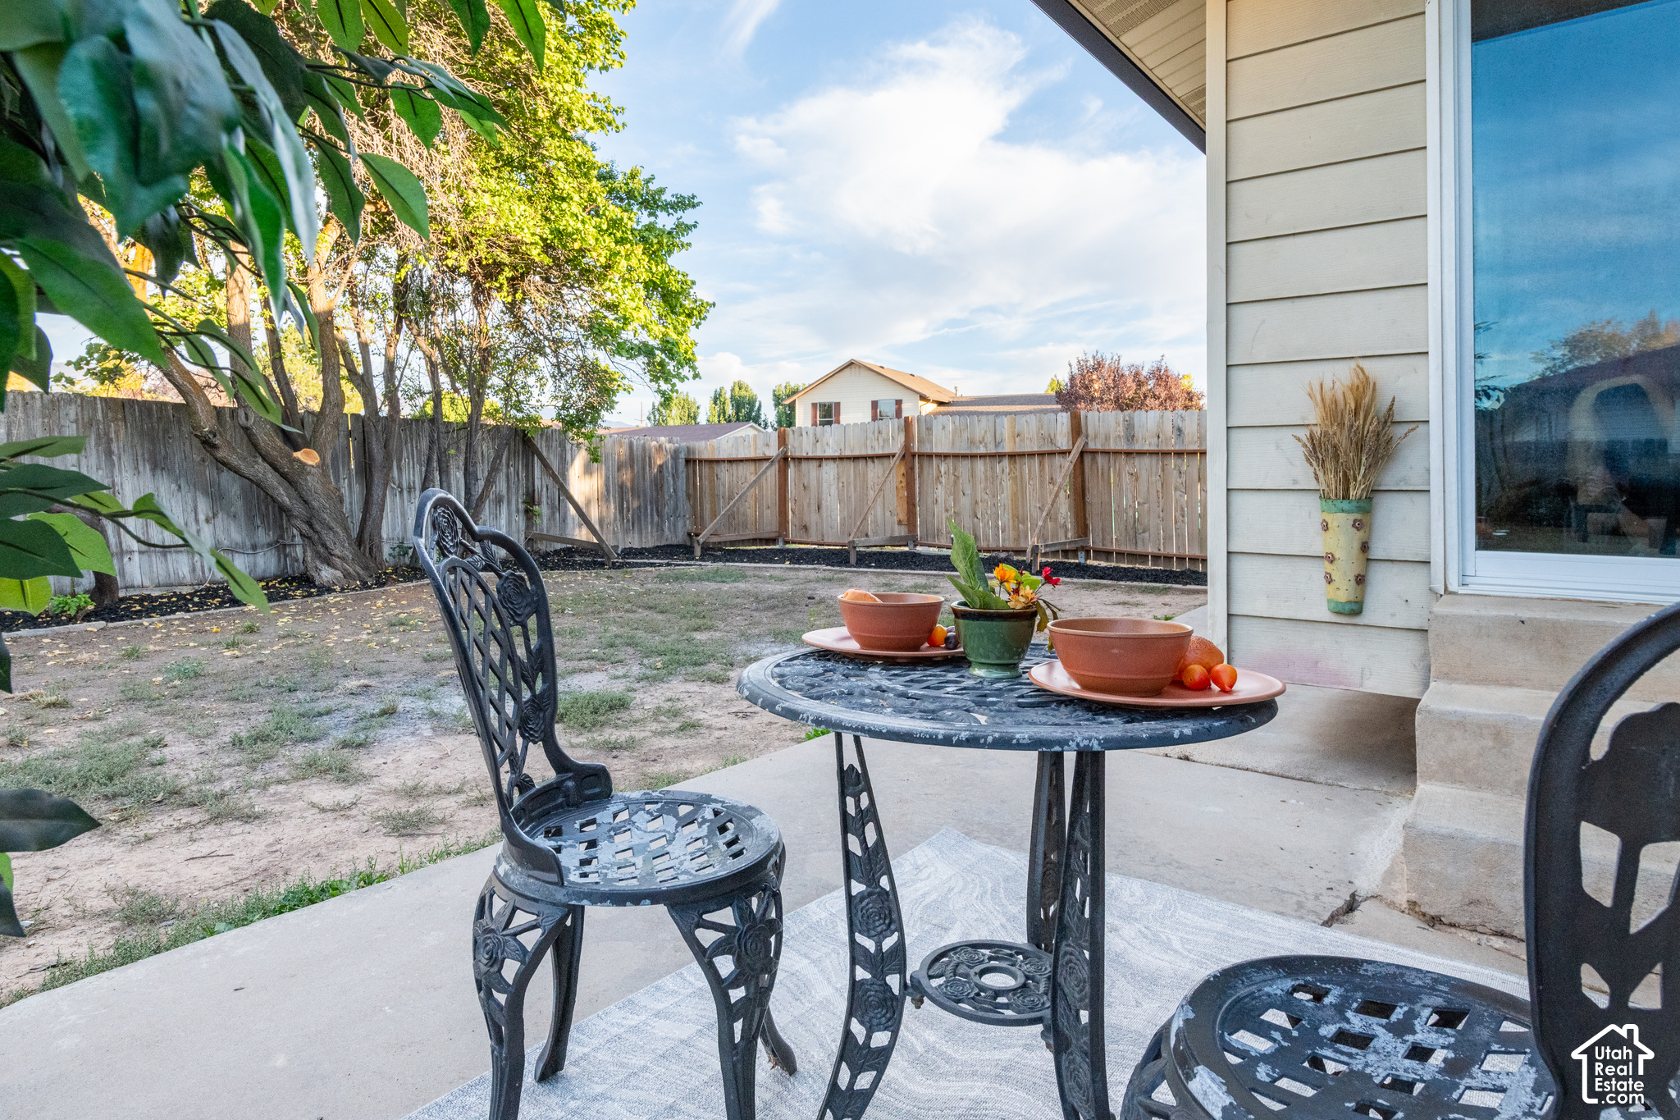
Backyard patio with a black metal dining set, outdoor rug, mature trees, and fenced yard.
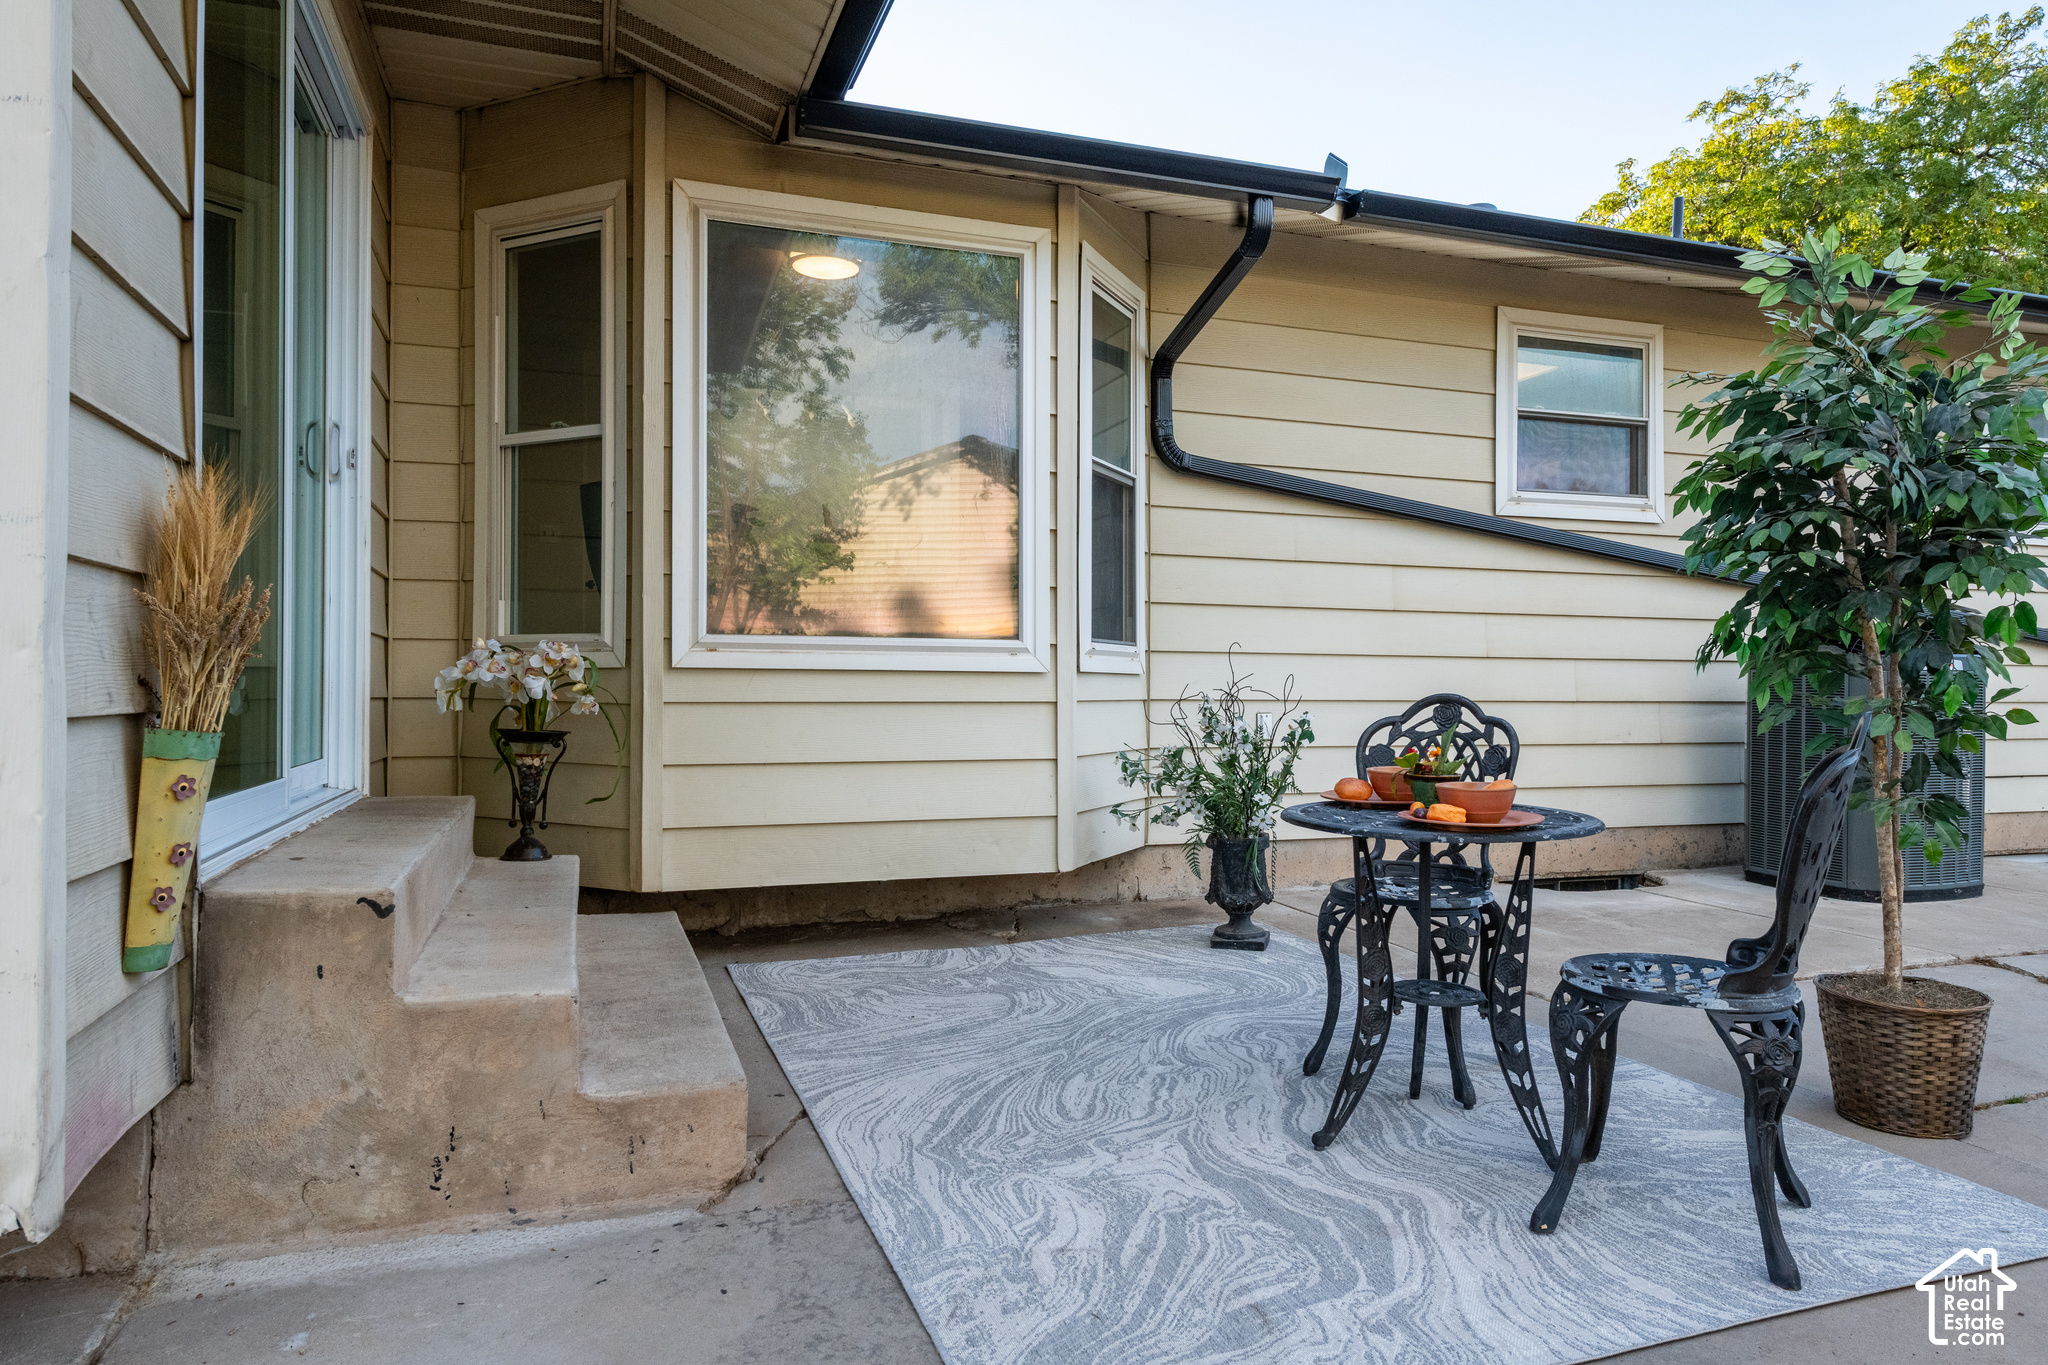
Home patio with black metal seating, patterned rug, potted plants, and sliding glass door.
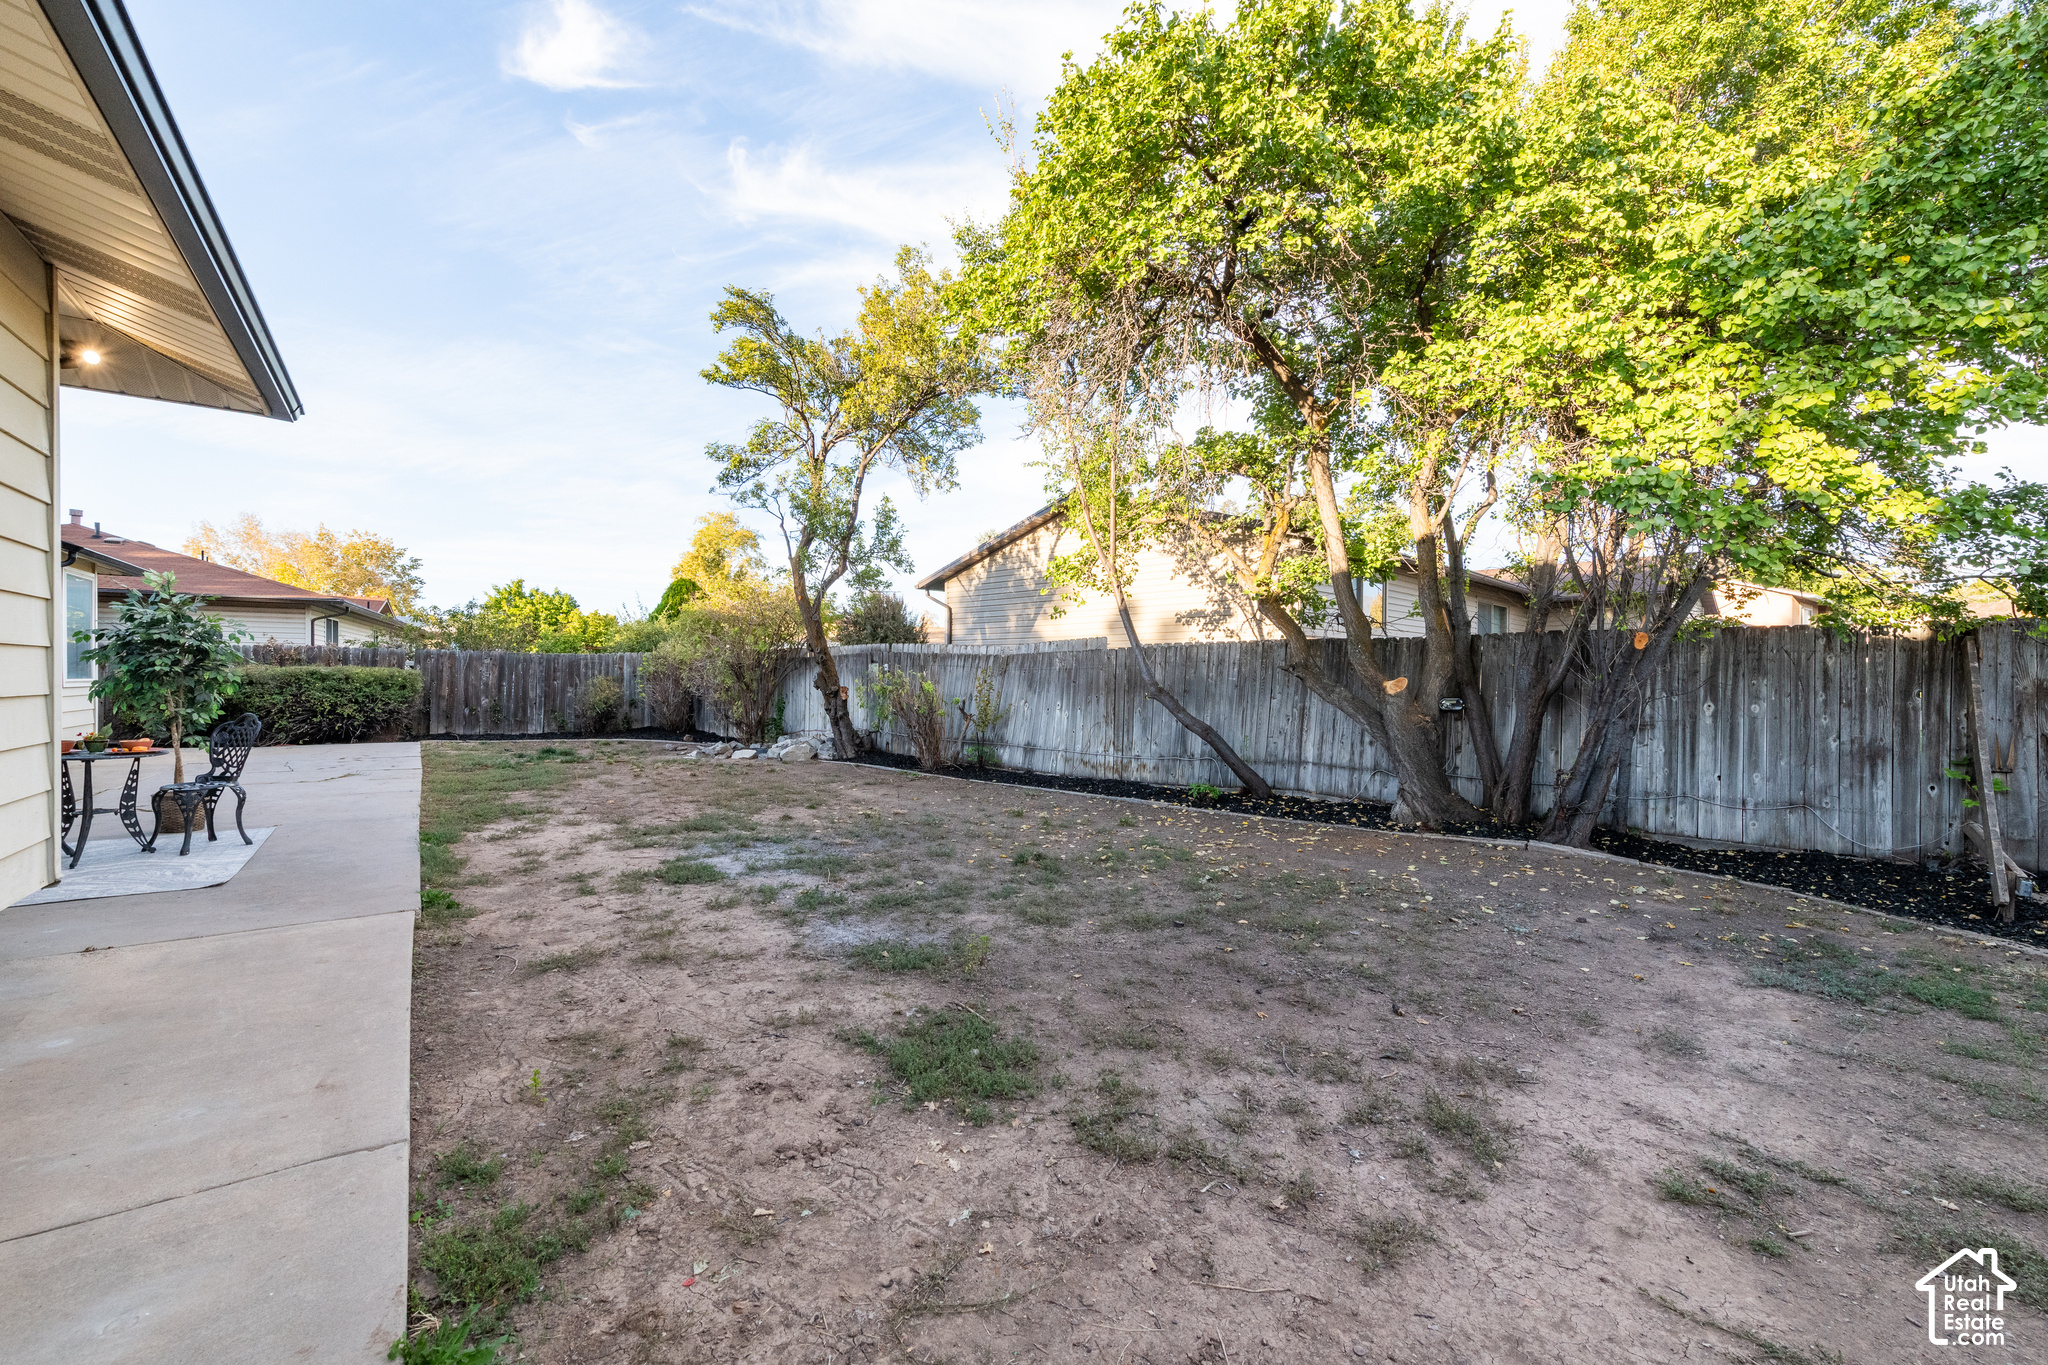
Fenced backyard with mature trees, a sparse lawn, and a concrete patio with outdoor furniture.
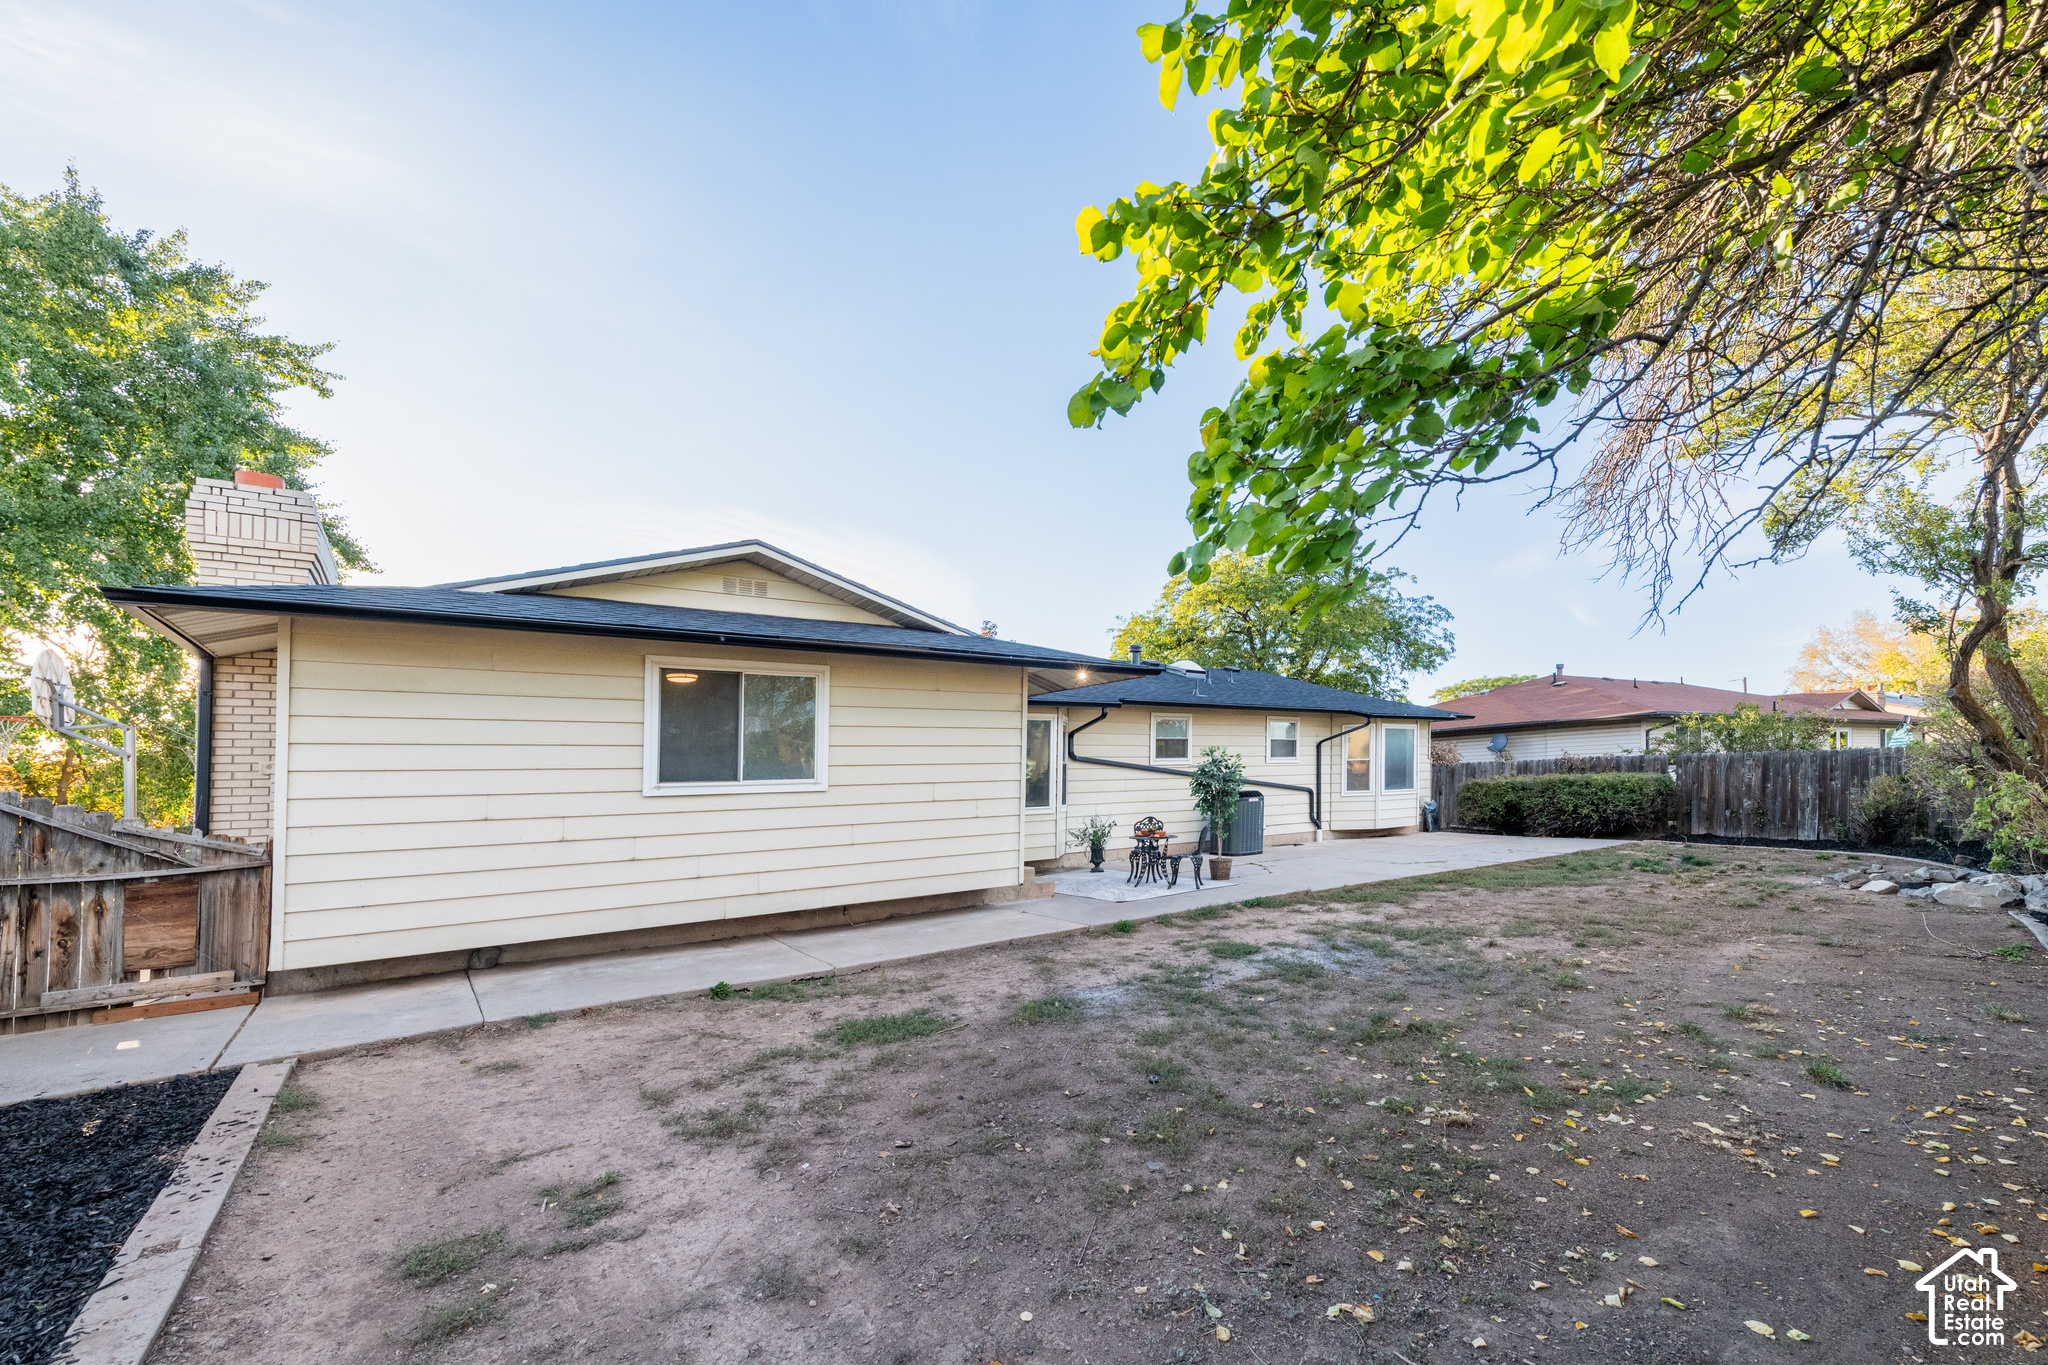
Rear of a single-story home with a fenced, mostly bare yard and small patio seating area.
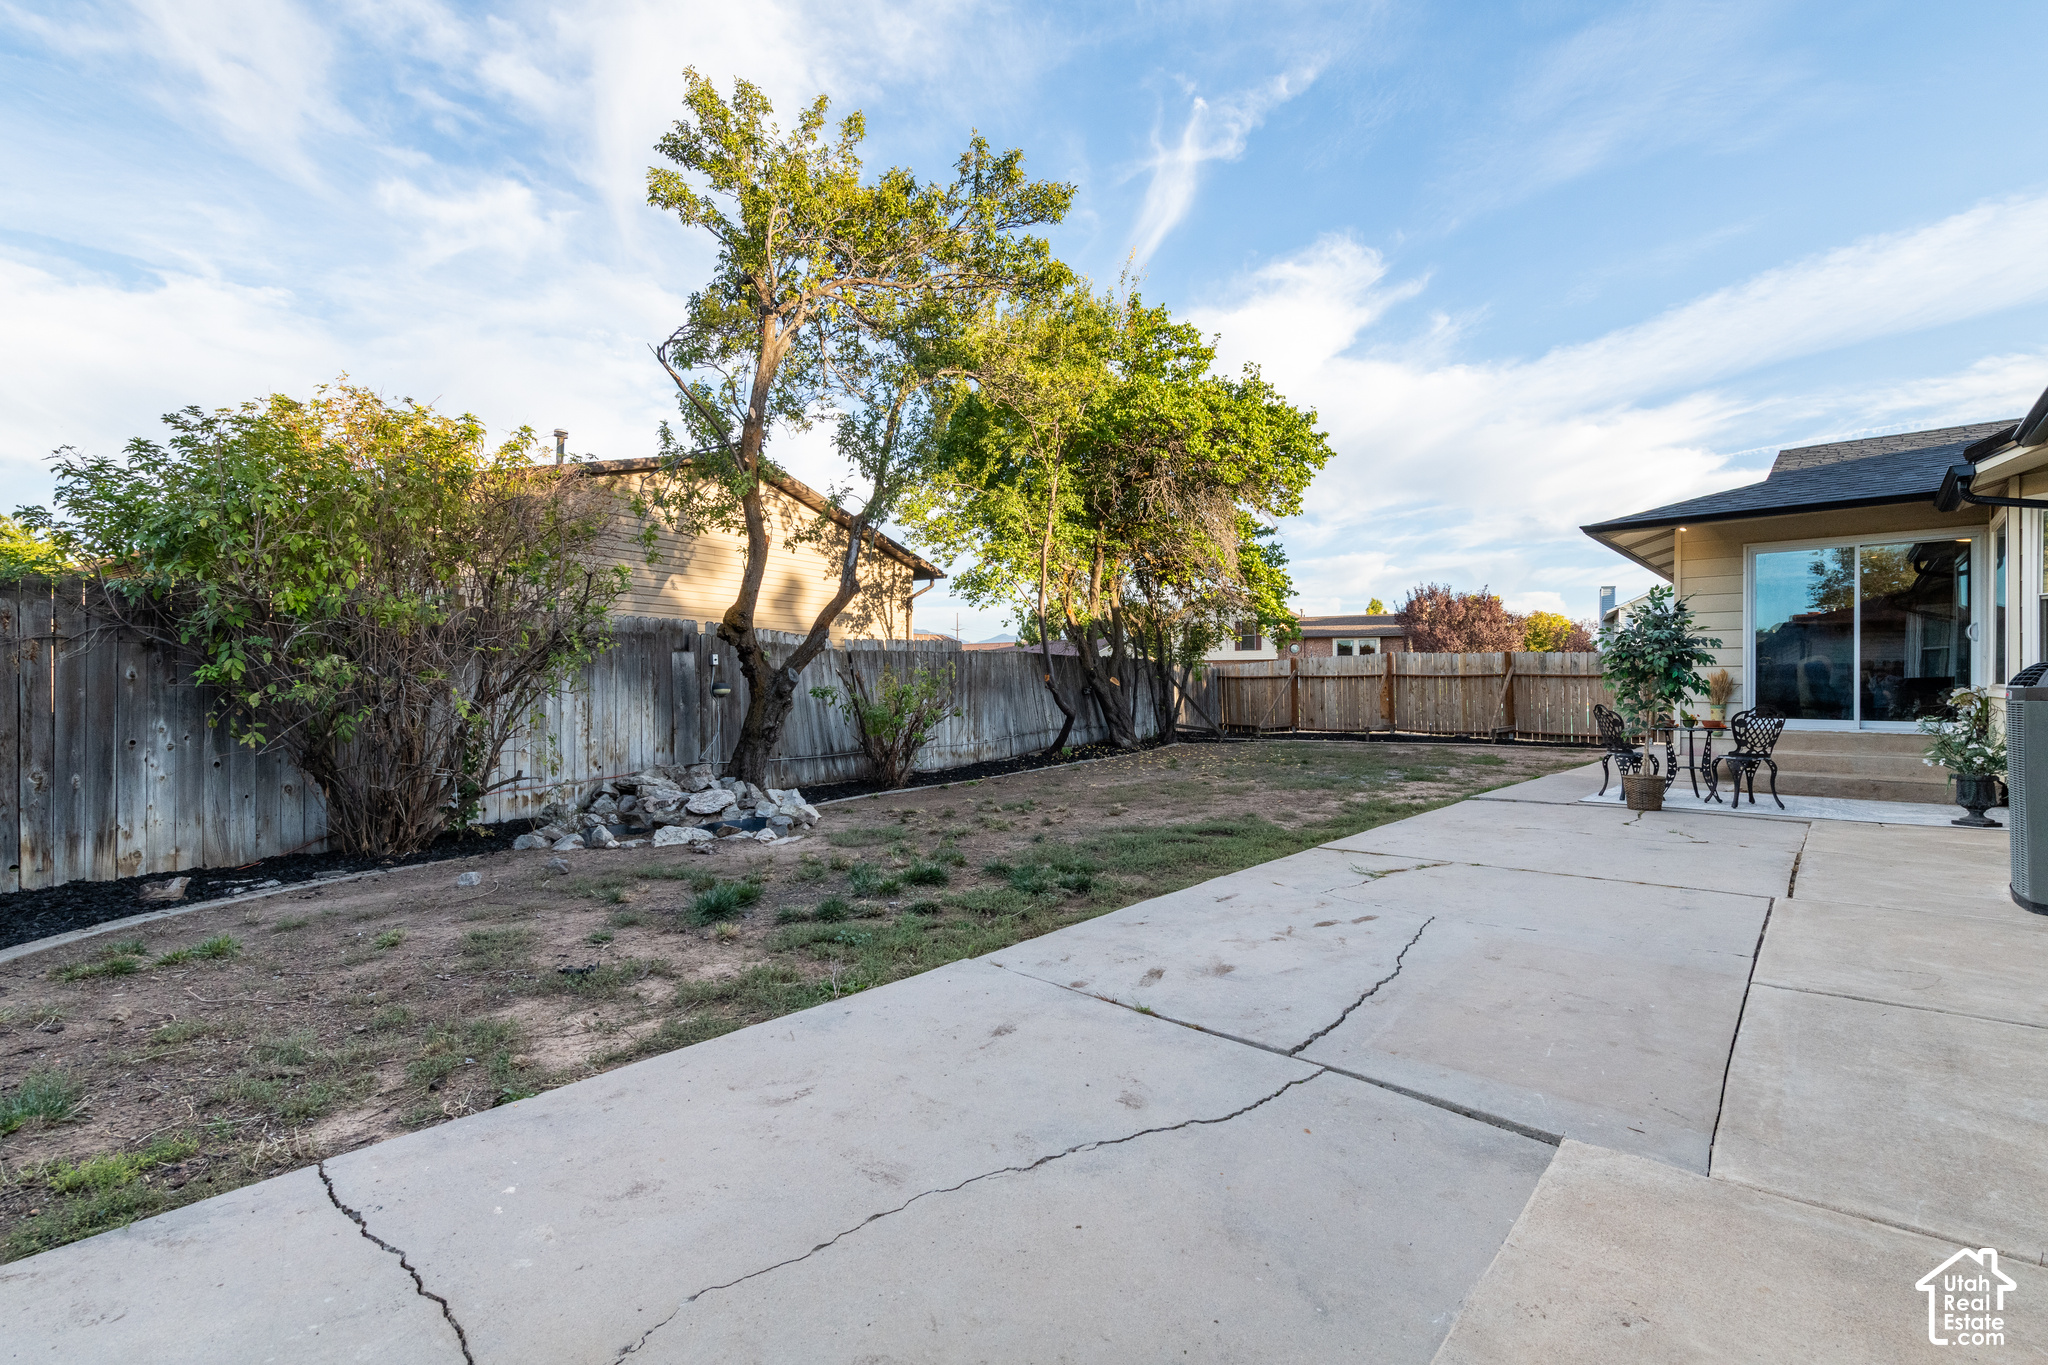
Fenced backyard with mature trees, patchy lawn, and a broad concrete patio beside the house.
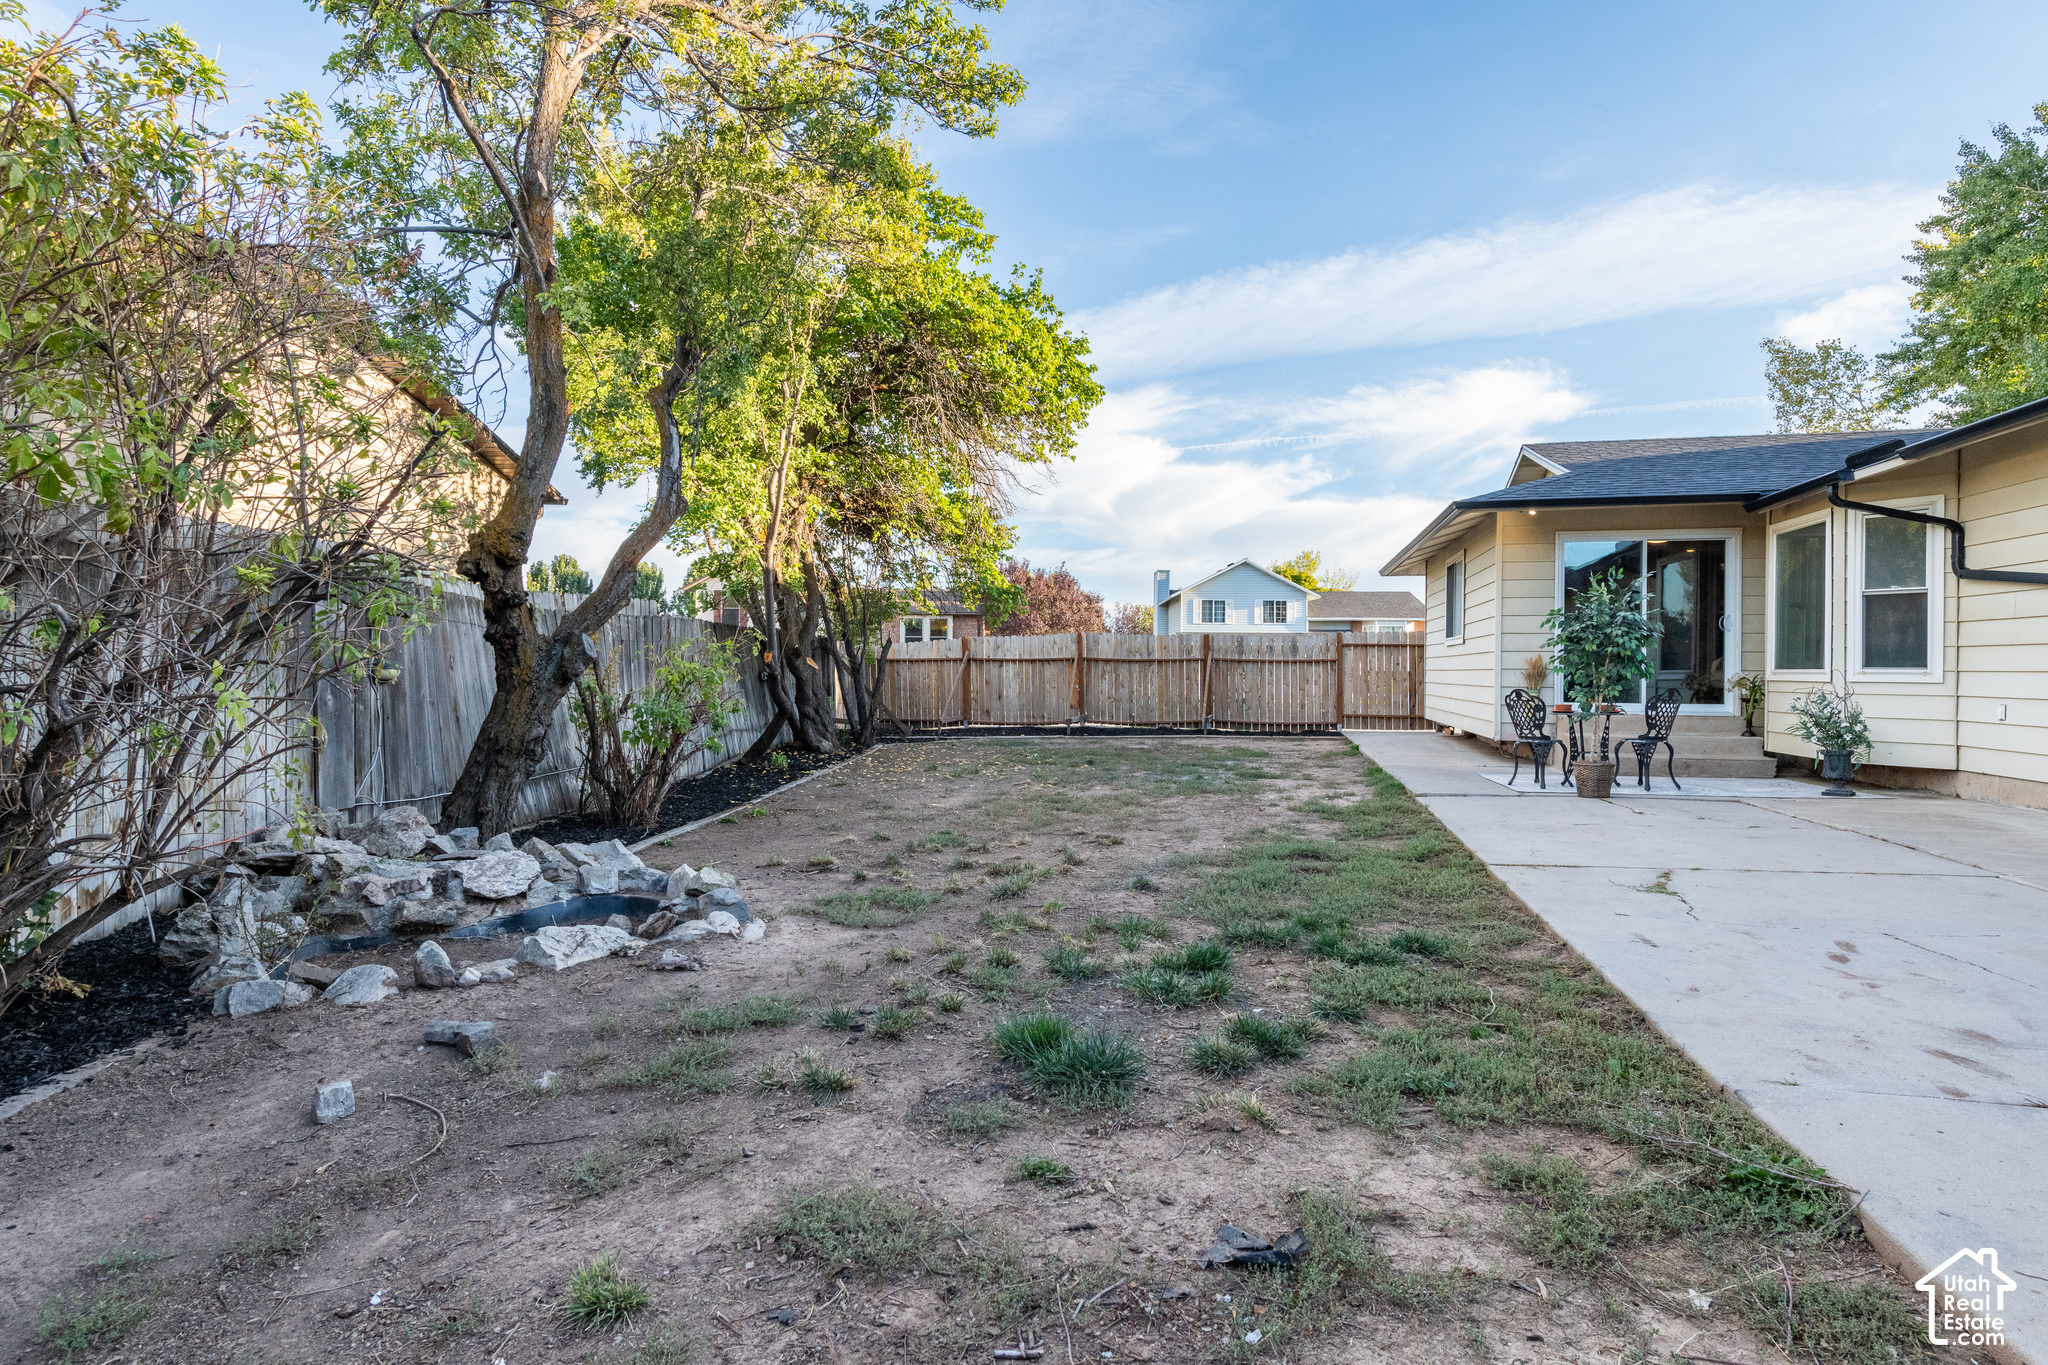
Backyard with mature trees, a fenced yard, rock garden, and patio beside the house.
Furnished patio with a black metal bistro set beside a fenced backyard and mature shade tree.
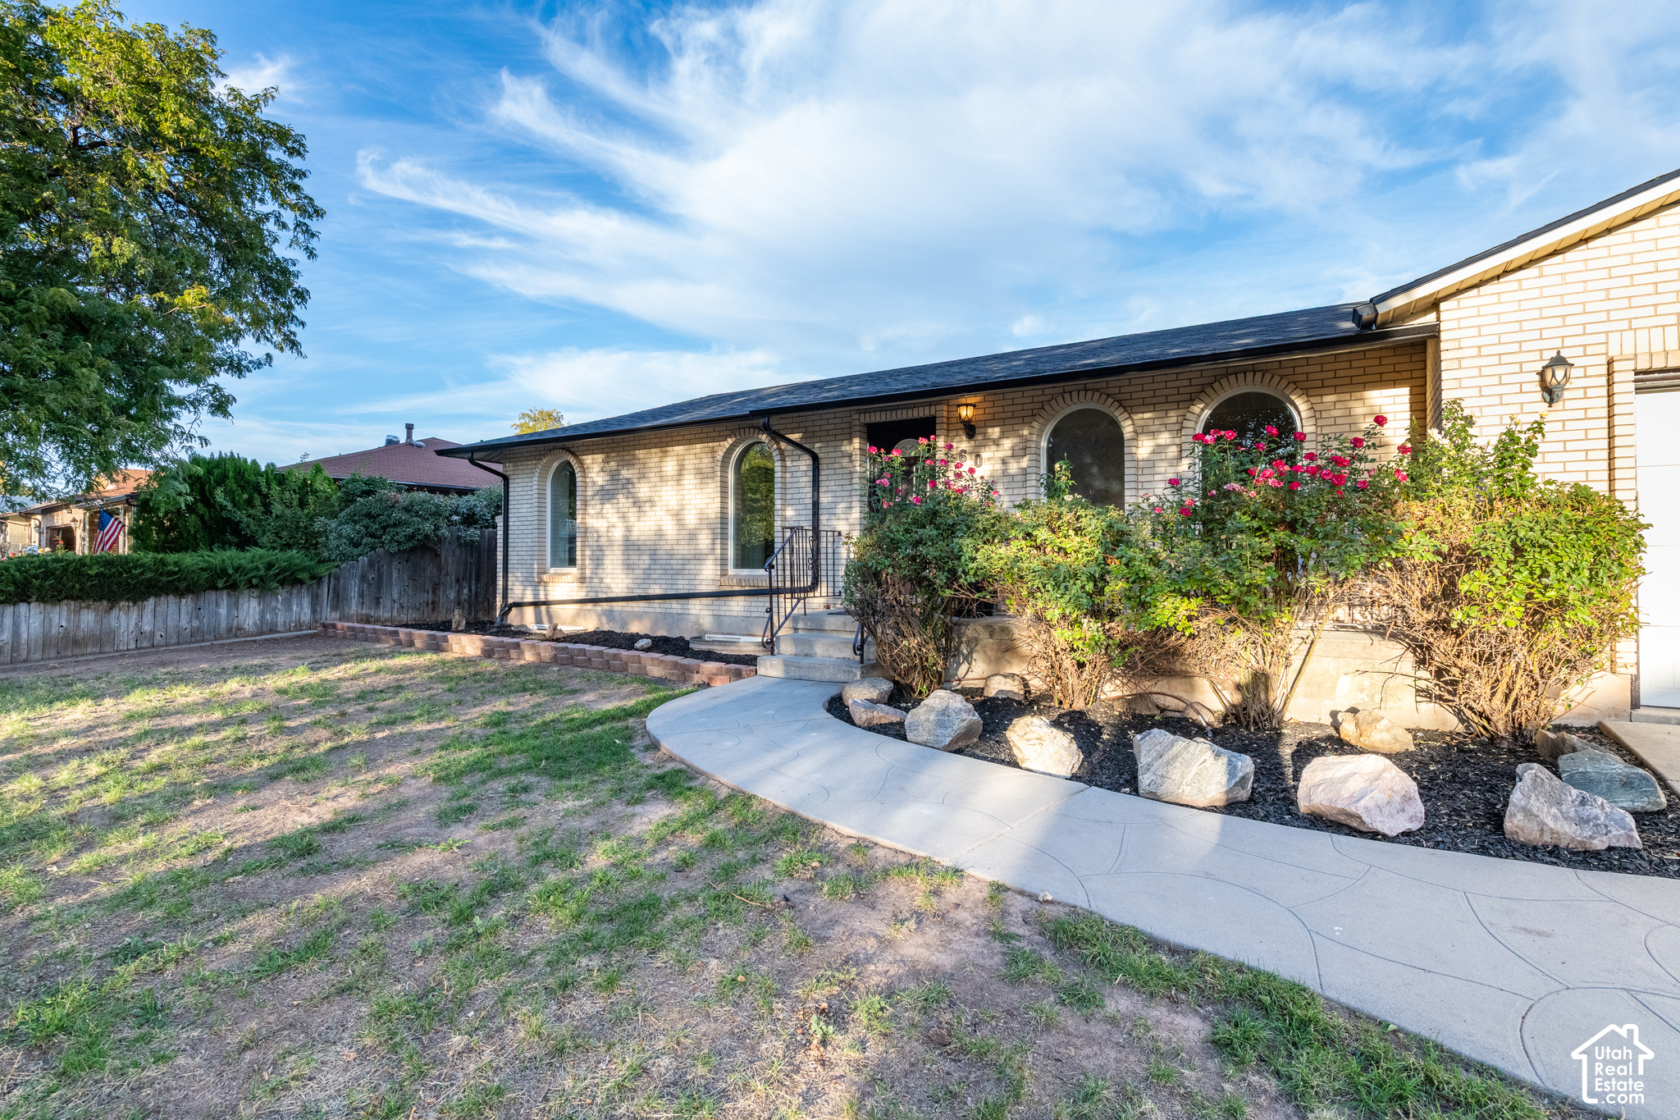
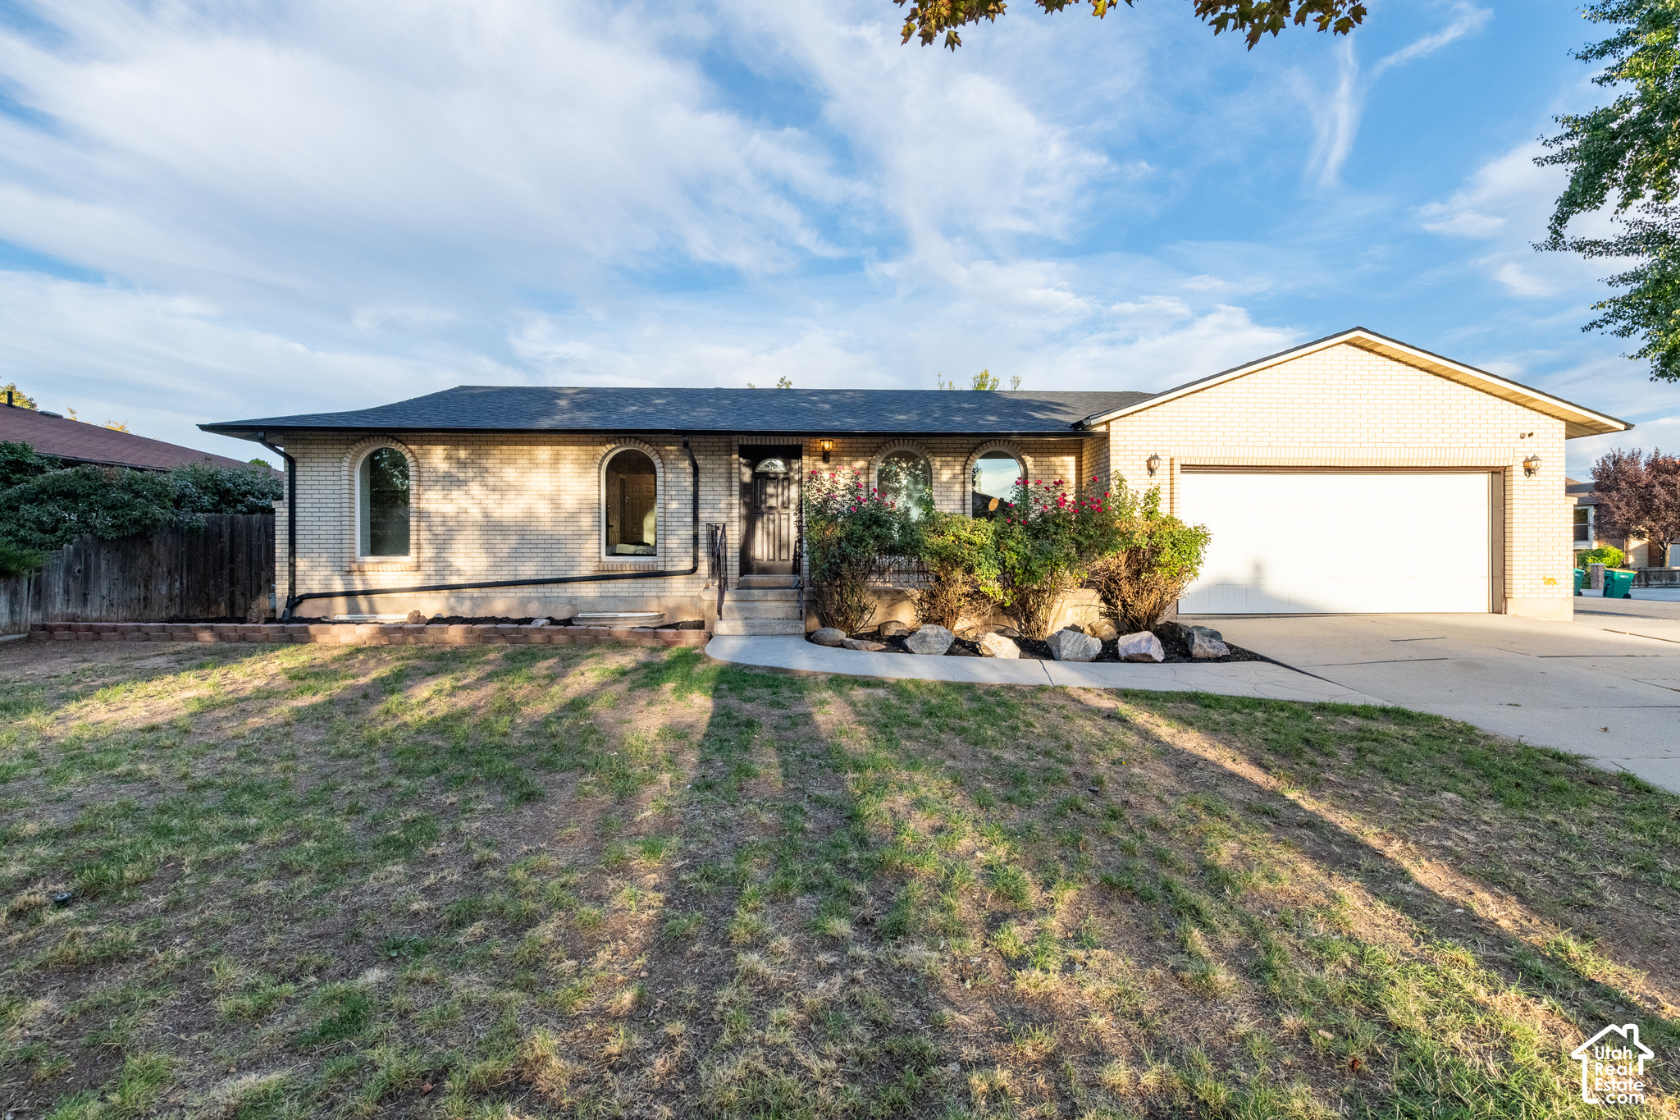
Light brick home with arched windows, rose bushes, and a curved concrete walkway.
Light brick home entrance with arched windows, a curved walkway, and flowering rose bushes.
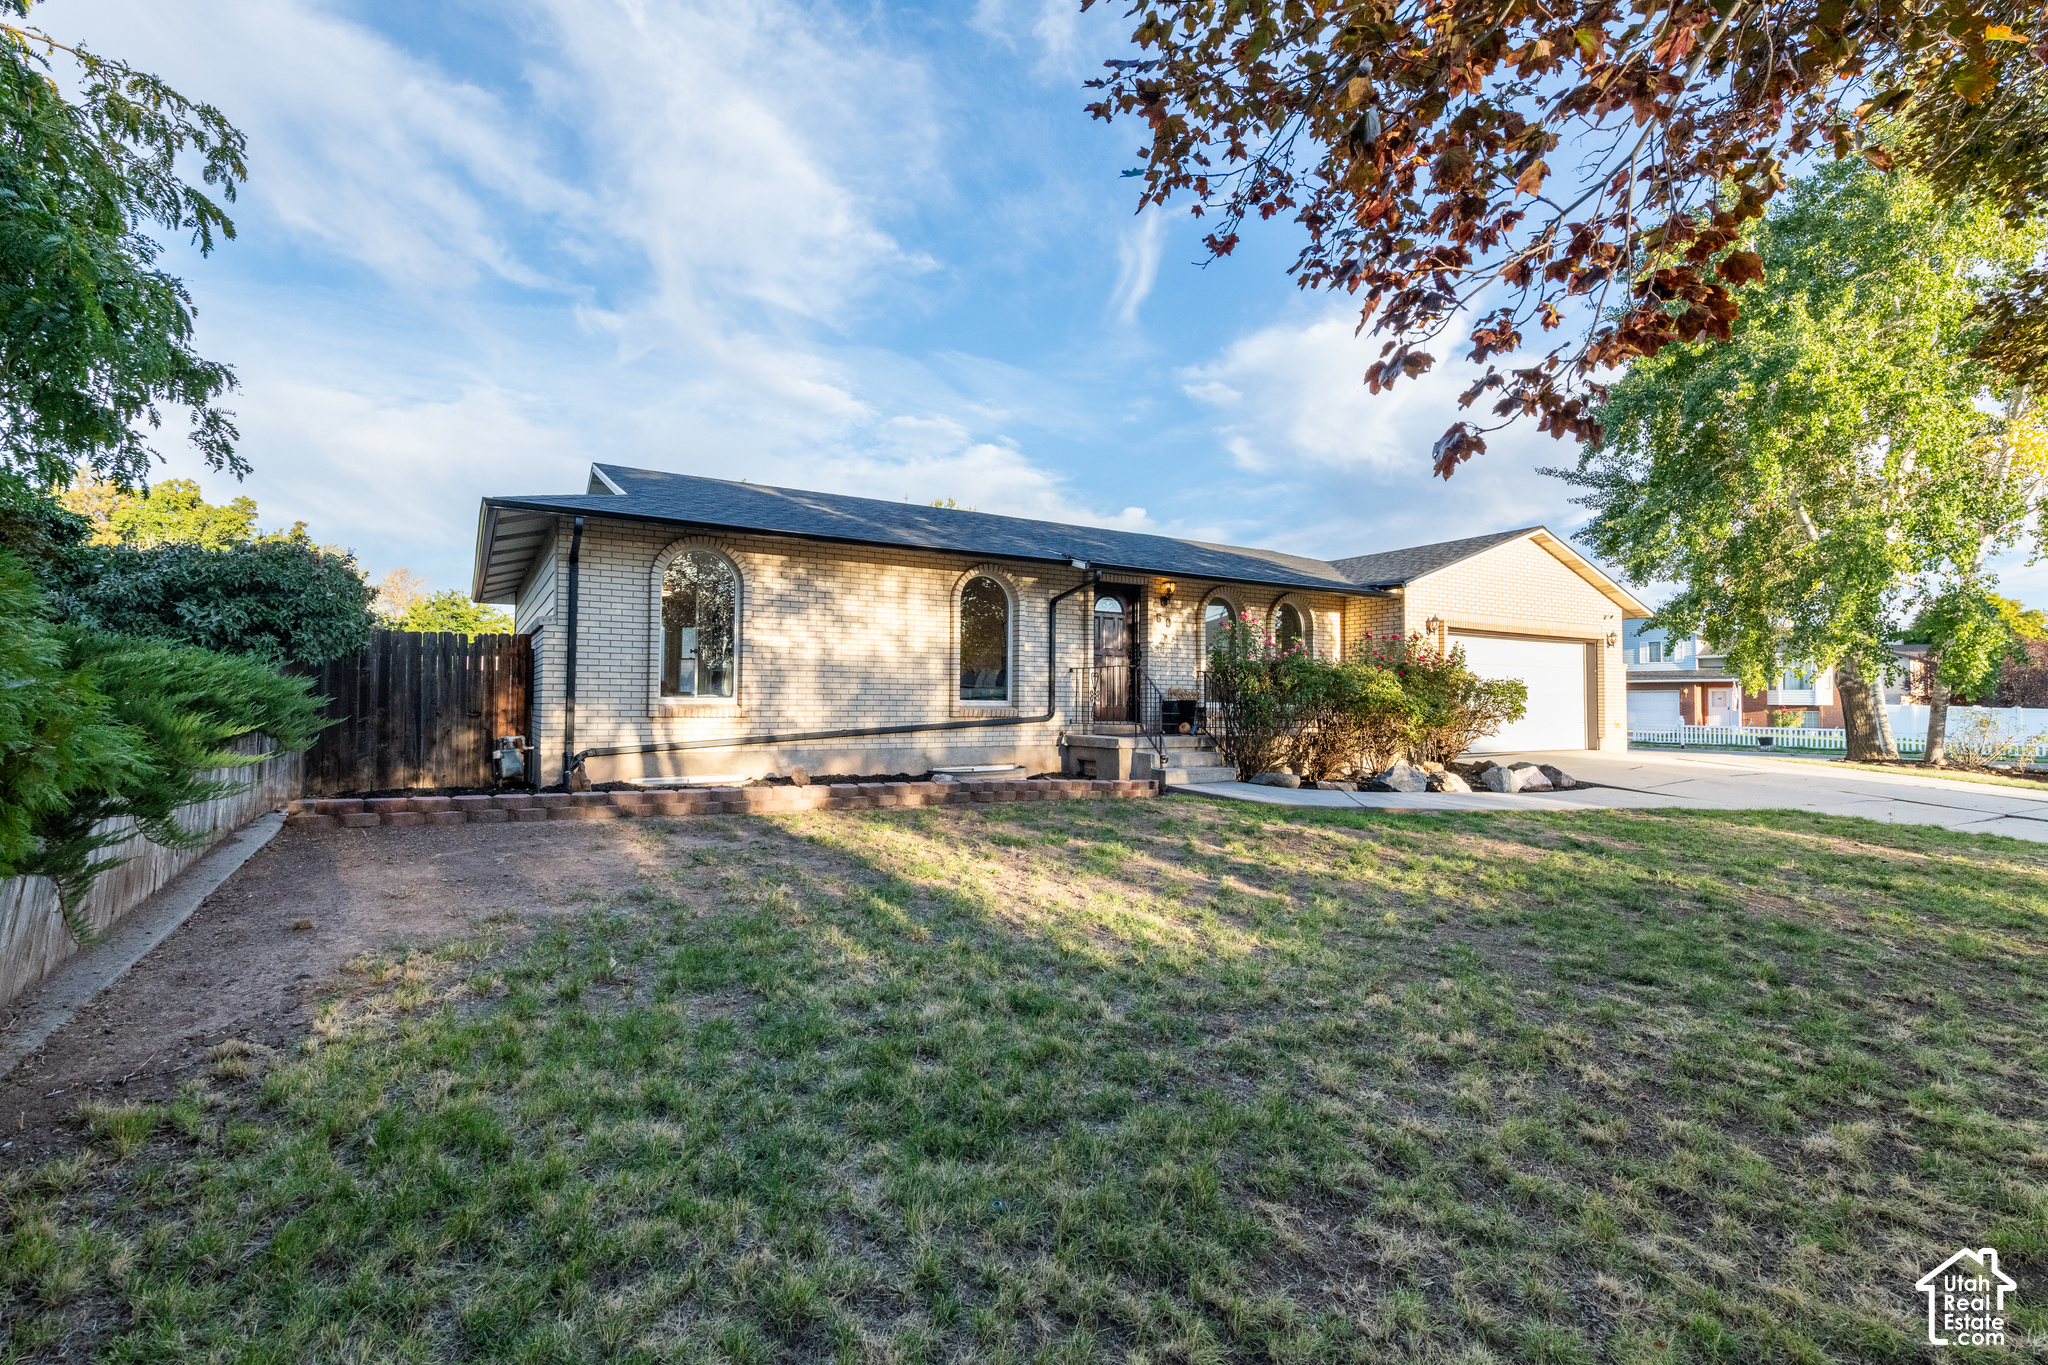
Single-story brick home with arched windows, an attached garage, and a broad front yard.
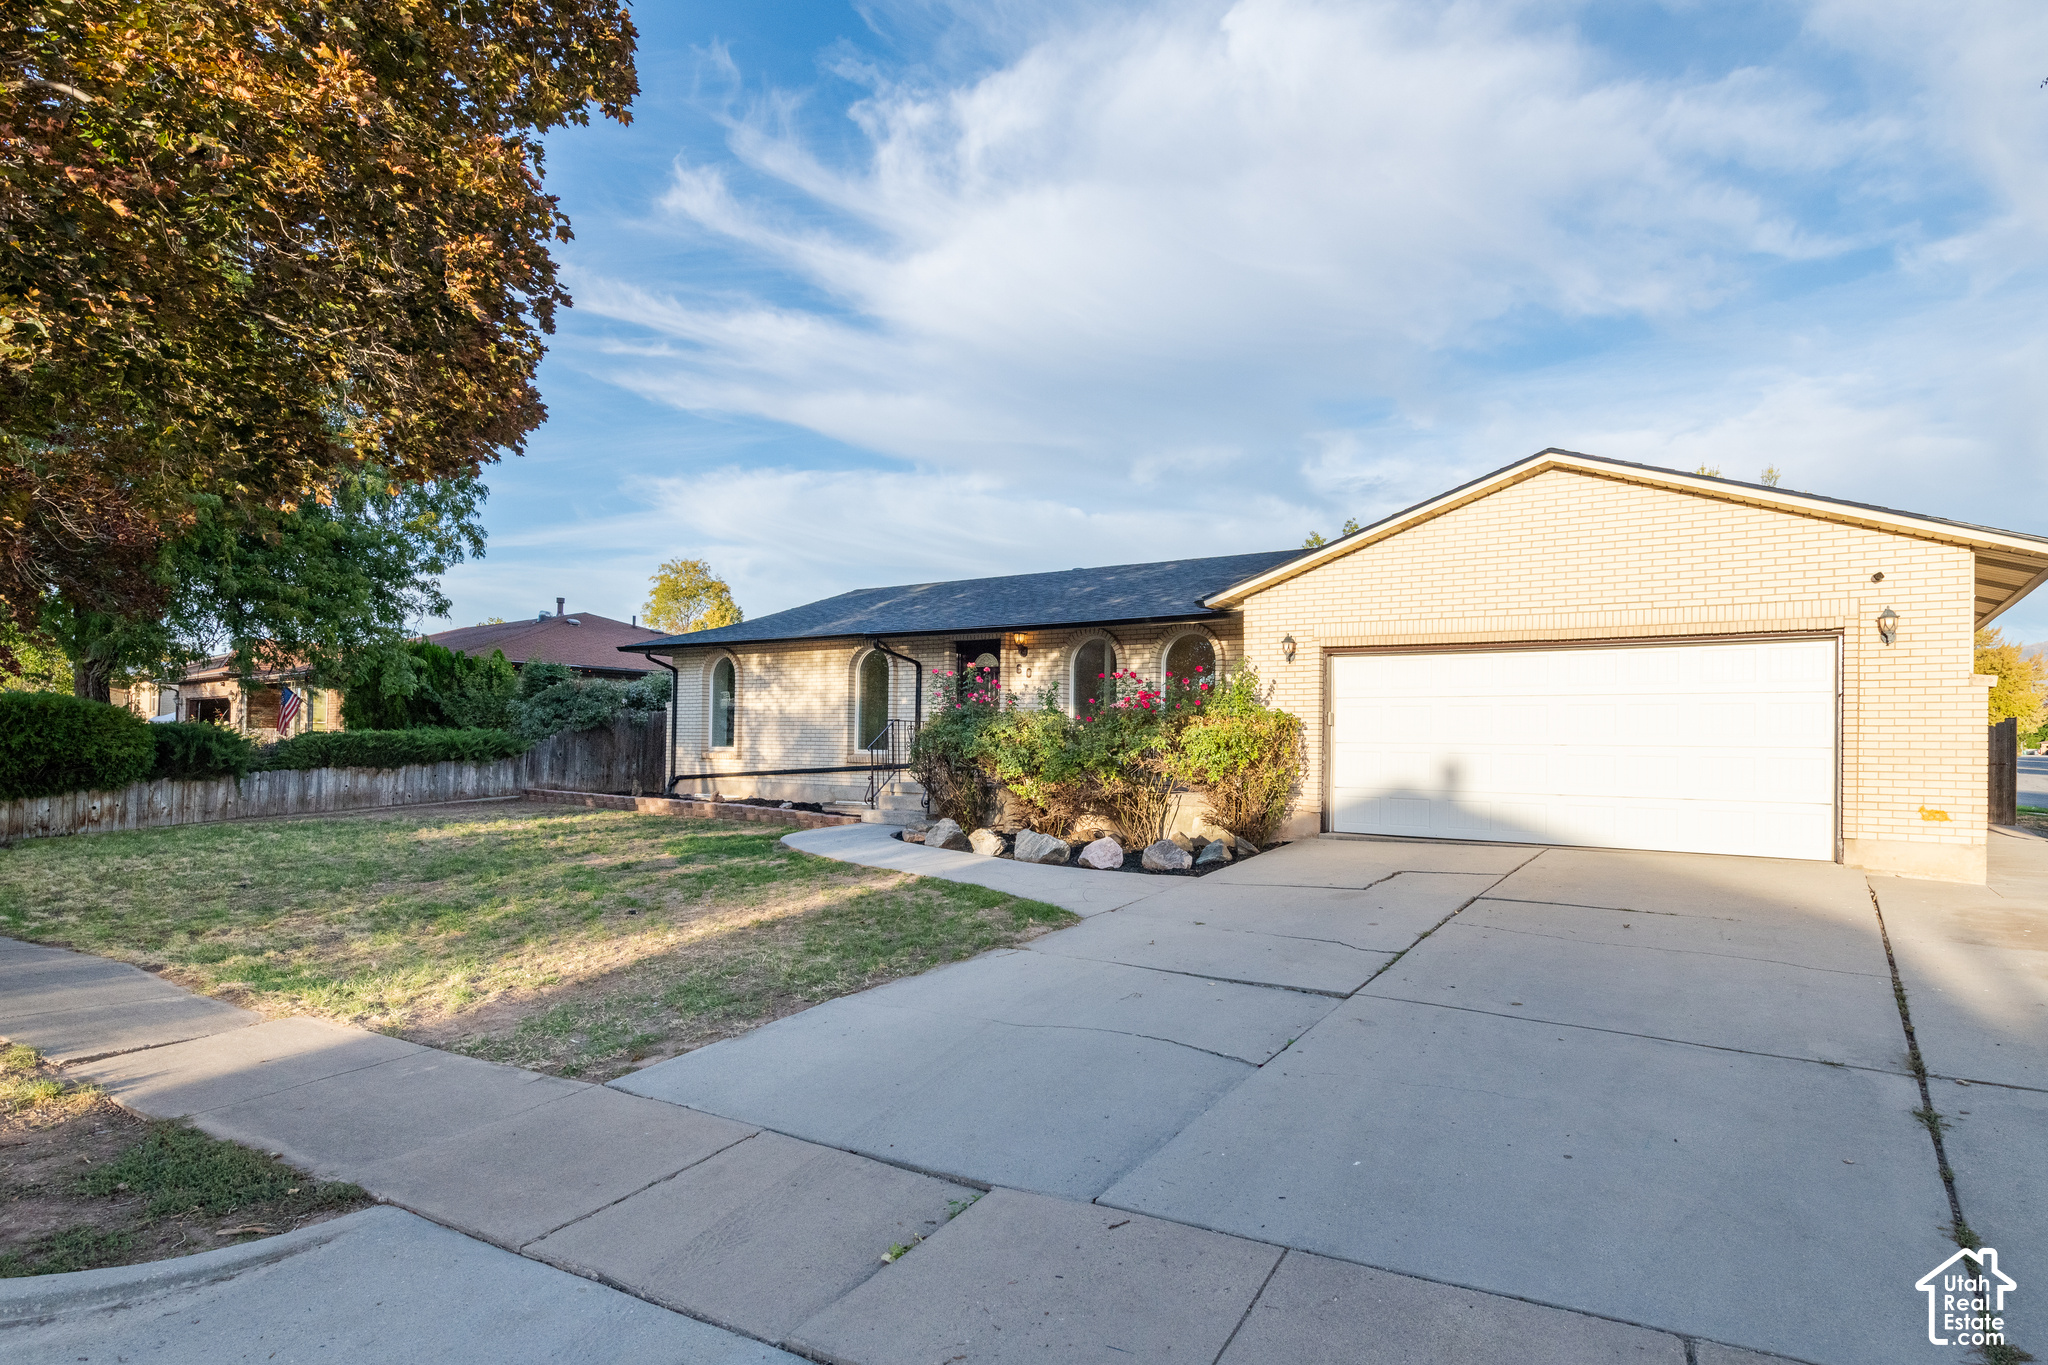
Single-story brick house with arched windows, landscaped shrubs, and an attached two-car garage.
Light brick home with arched windows, a white double garage door, and a broad concrete driveway.
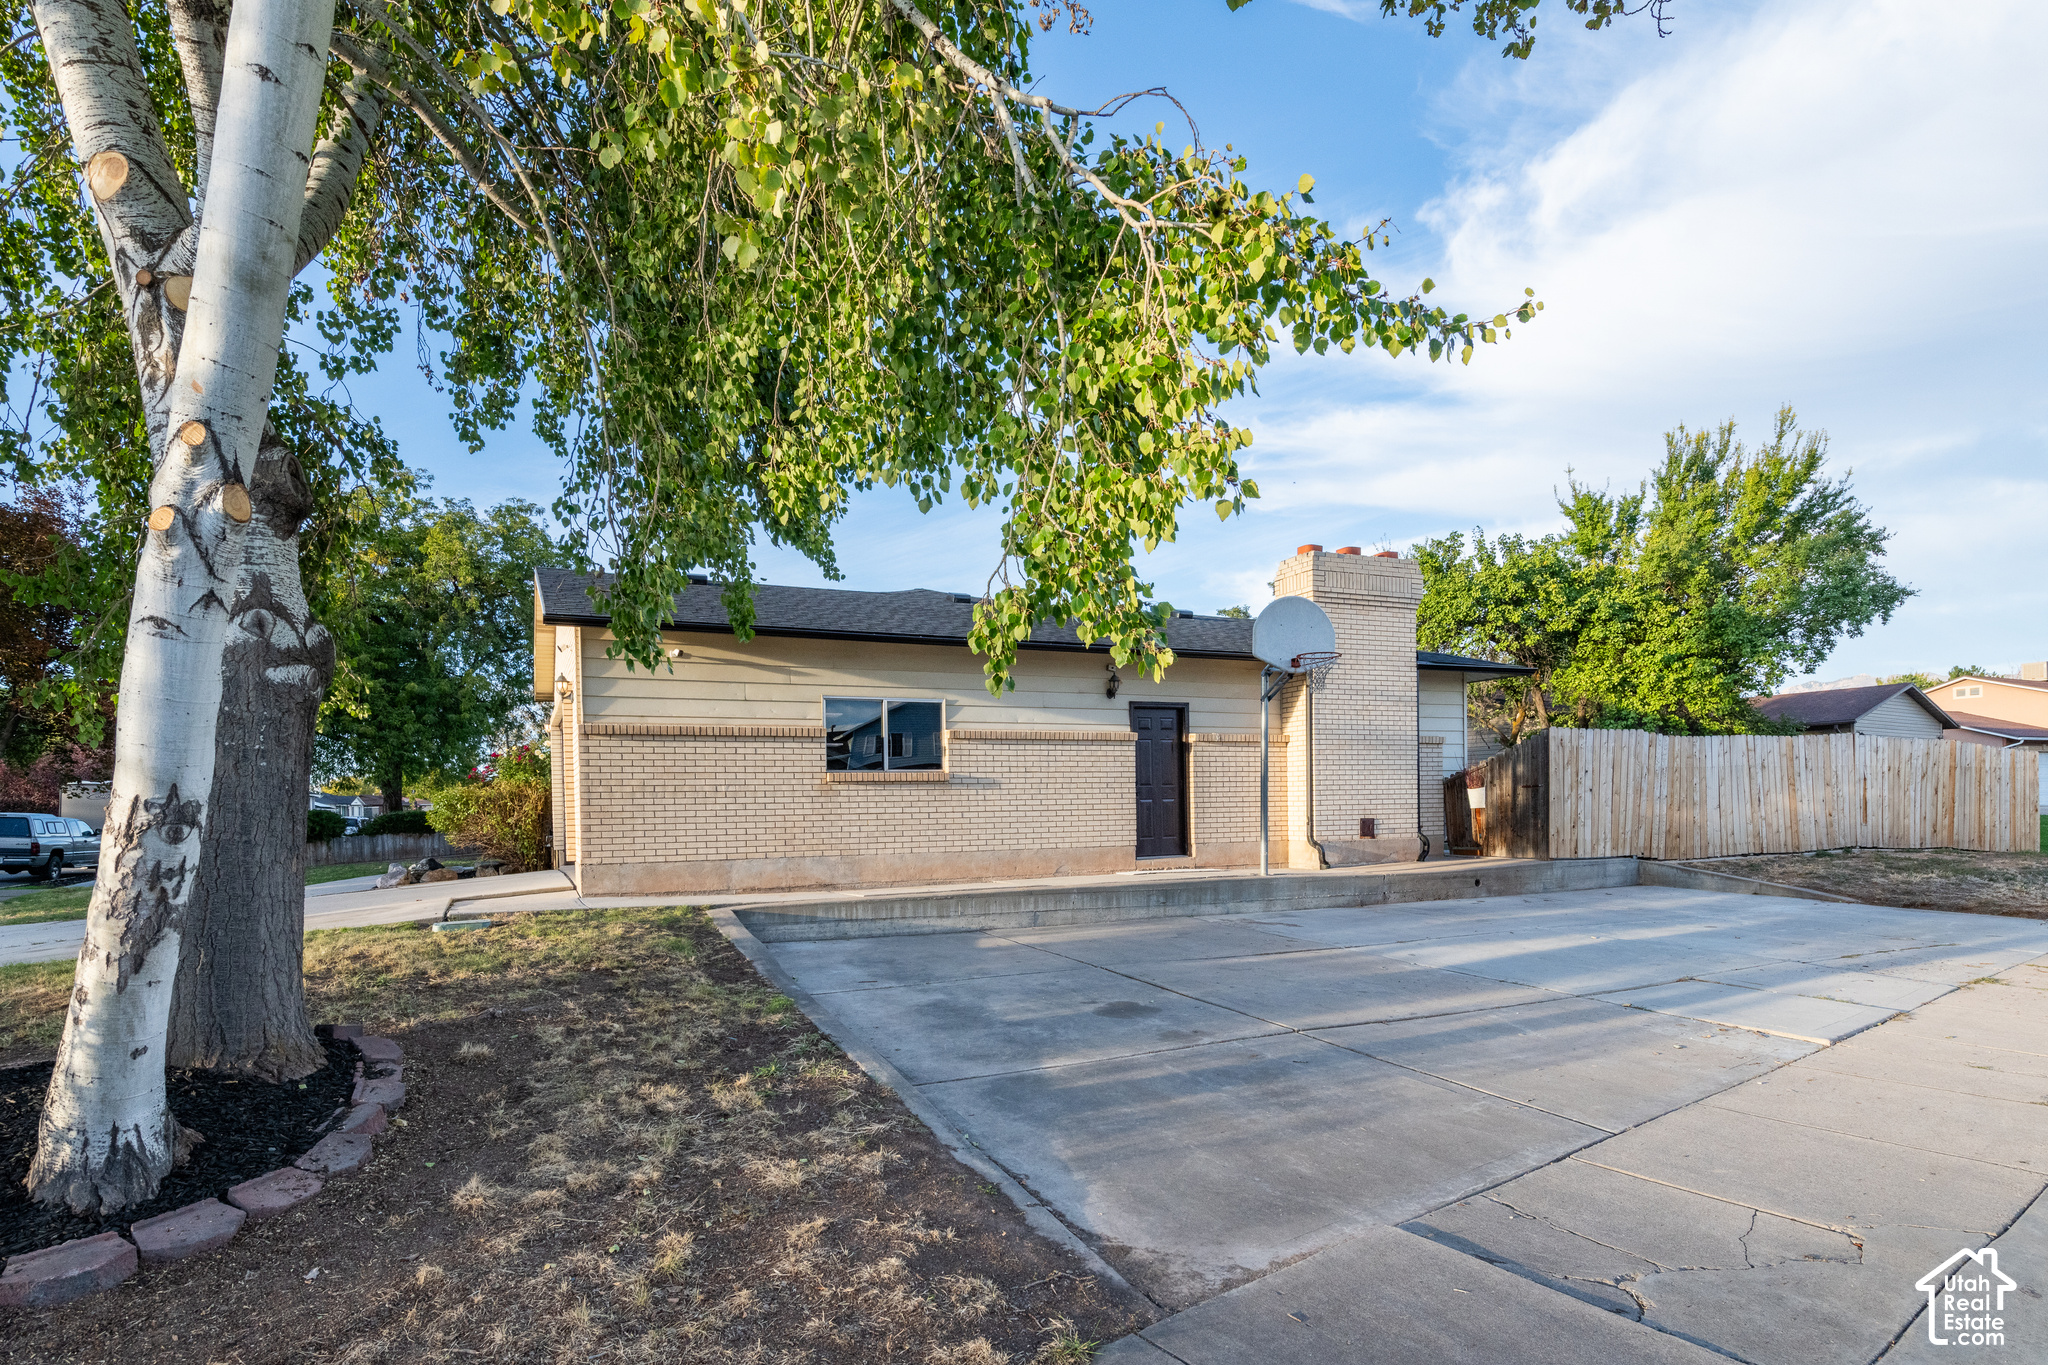
Single-story brick home with a wide driveway, basketball hoop, and mature trees.
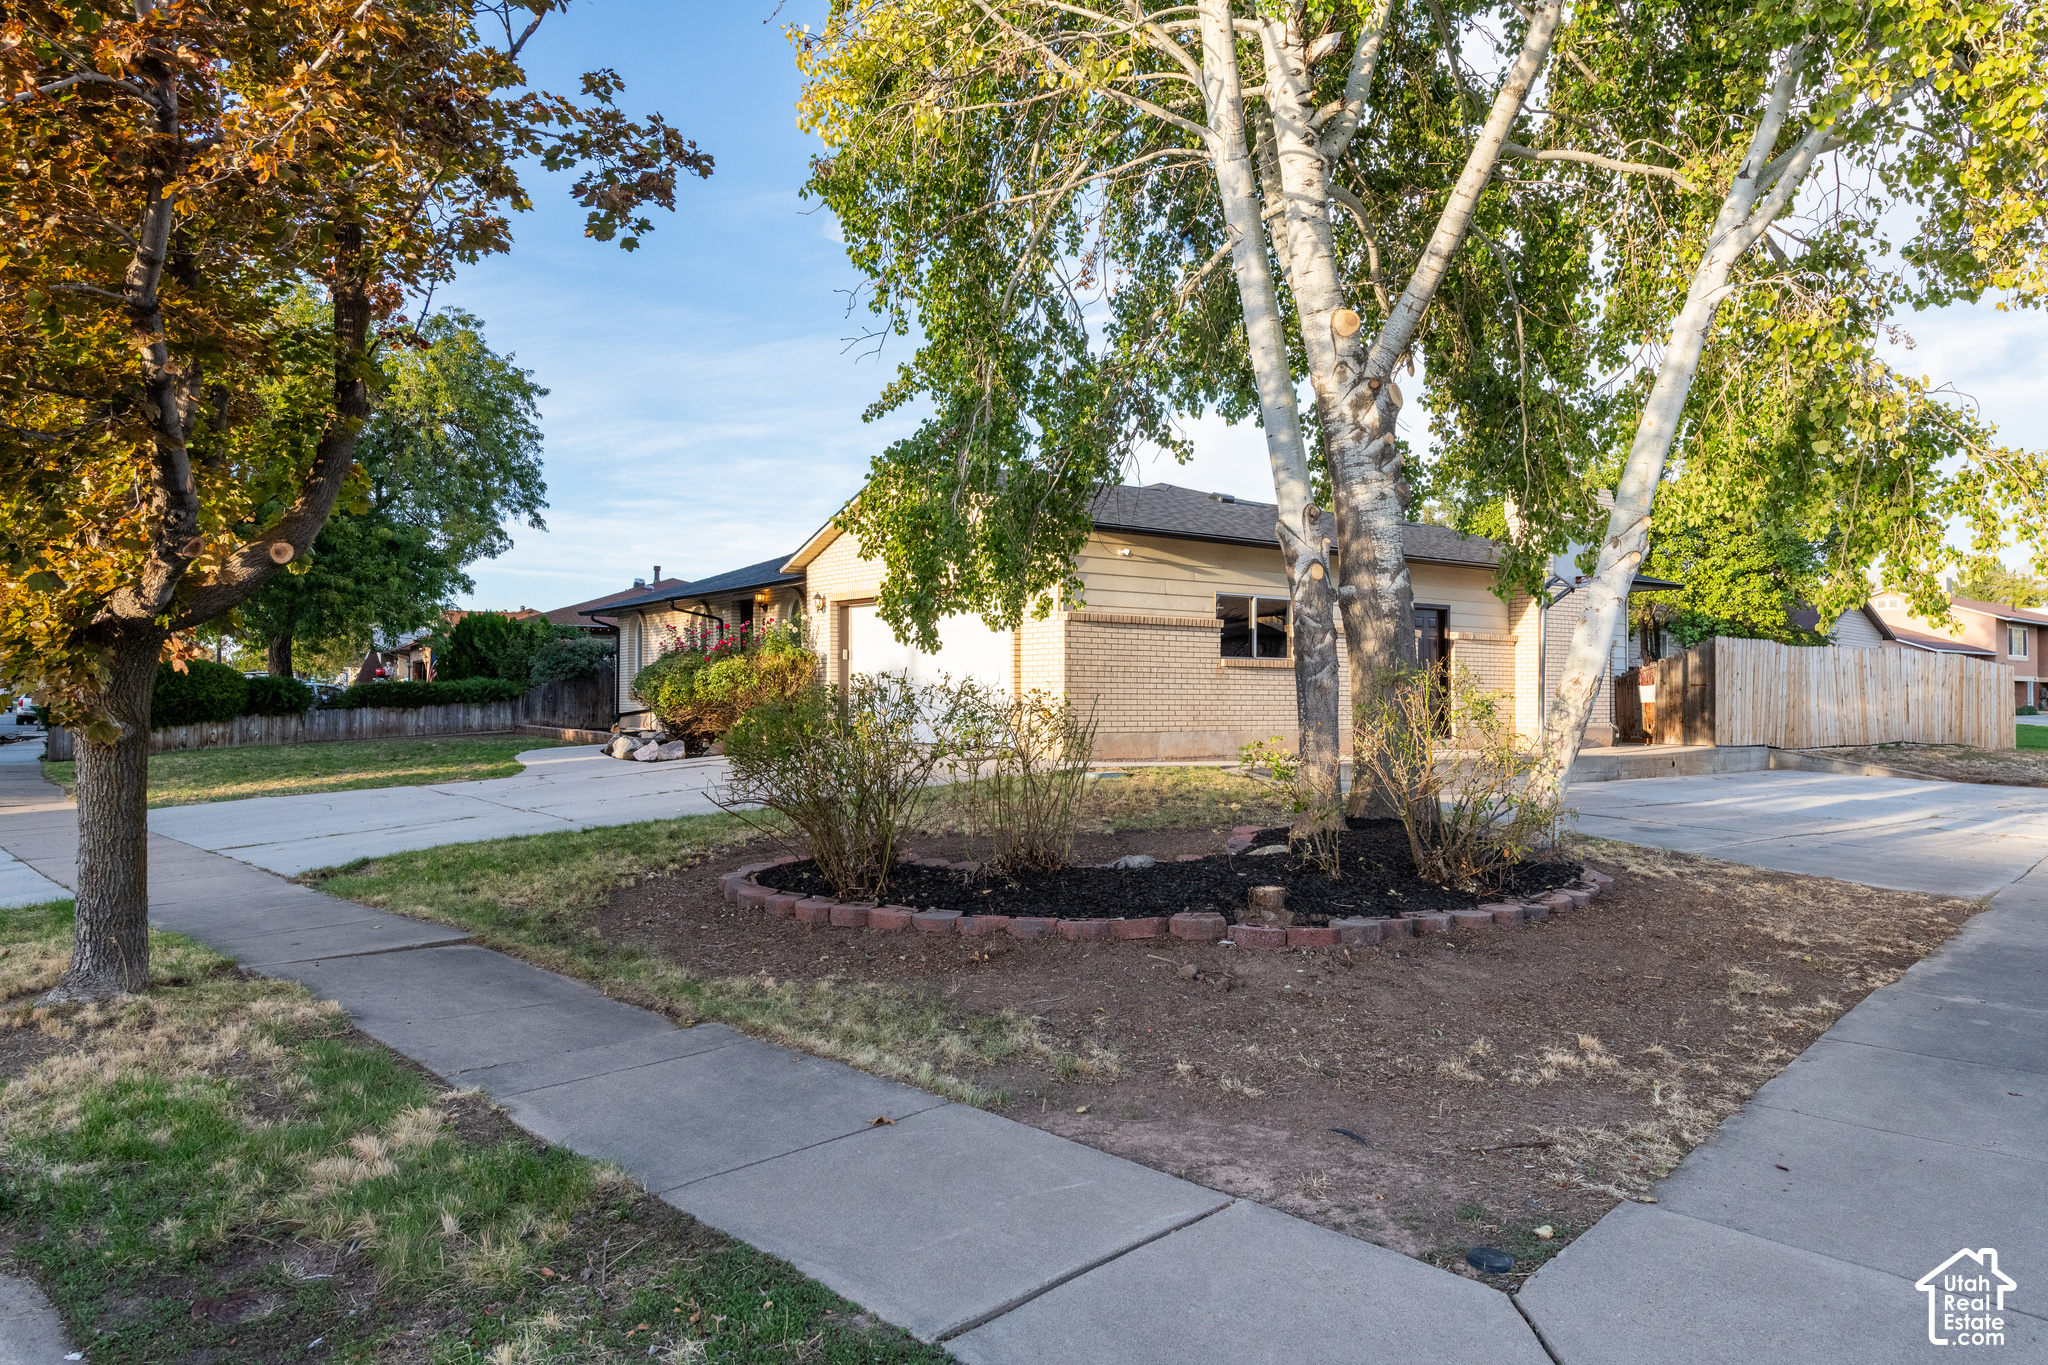
Single-story home framed by mature trees, with a broad driveway and sidewalk.
SEE ALL PHOTOS
Brick home entrance with dark door, concrete steps, metal railings, and flowering rose bushes.
Living room with a floor-to-ceiling stone fireplace and a blue sofa.
Living room with a stone fireplace, blue sofa, white armchair, and large window.
Living room with a blue sofa and fluffy white throw beside a sliding glass door to the backyard.
Staged living room with a floor-to-ceiling stone fireplace, navy sofa, white chair, and dark ottoman.
Laundry area with white cabinets, exposed appliance hookups, and open louvered doors.
Dining nook with a table set for two beside large windows overlooking a fenced yard.
Kitchen with gray cabinets, stainless steel appliances, and a large white island set with place settings.
Kitchen with taupe cabinets, stainless appliances, and a sink beneath a large window.
Kitchen sink with a black faucet, stainless steel drying rack, and window above the counter.
Staged living and dining area with a stone fireplace wall and dining table beside large windows.
Kitchen with gray cabinets, stainless steel appliances, and a large white island.
Kitchen with taupe cabinets, white counters, stainless appliances, and a gas range.
Furnished living room with a sliding glass door opening onto a patio.
Bathroom with a black vessel sink, gray vanity, large mirror, and toilet.
Staged living room with gray sofa, red floral armchair, blue ottoman, and abstract wall art.
Living room with arched garden-view windows, red floral chairs, and a gray ottoman.
Living room with arched windows, a gray sofa, red floral chairs, and a black shag rug.
Furnished bedroom with an arched window, script-print bedding, and a red bedside lamp.
Bright bedroom with a white bed, floral wall art, and three large windows overlooking greenery.
Walk-in closet with built-in shelving, hanging clothes, and an arched window overlooking a garden.
Bright bedroom with a large white bed, gray sofa, and three bay windows.
Staged bedroom with a white bed, floral wall art, and a potted tree.
Bathroom with glass shower, large mirrored medicine cabinet, and gray-green vanity.
Den with wraparound wood built-ins, a guitar, and a light shag rug.
Staged living room with a blue sofa, red throw, and large window.
Furnished bedroom with white and blue bedding, teal pillows, and framed yellow artwork.
Furnished bedroom with dark plaid bedding, a red bedside lamp, and an open closet.
Bathroom with a white sink, black faucet, large mirror, and blue towels.
Living room with built-in wood shelving, blue sofa, and white carpet.
Backyard patio with a black metal dining set, outdoor rug, mature trees, and fenced yard.
Home patio with black metal seating, patterned rug, potted plants, and sliding glass door.
Fenced backyard with mature trees, a sparse lawn, and a concrete patio with outdoor furniture.
Rear of a single-story home with a fenced, mostly bare yard and small patio seating area.
Fenced backyard with mature trees, patchy lawn, and a broad concrete patio beside the house.
Backyard with mature trees, a fenced yard, rock garden, and patio beside the house.
Furnished patio with a black metal bistro set beside a fenced backyard and mature shade tree.
Light brick home with arched windows, rose bushes, and a curved concrete walkway.
Light brick home entrance with arched windows, a curved walkway, and flowering rose bushes.
Single-story brick home with arched windows, an attached garage, and a broad front yard.
Single-story brick house with arched windows, landscaped shrubs, and an attached two-car garage.
Light brick home with arched windows, a white double garage door, and a broad concrete driveway.
Single-story brick home with a wide driveway, basketball hoop, and mature trees.
Single-story home framed by mature trees, with a broad driveway and sidewalk.
For Sale

60 S 1250 W #4

60 S 1250 W, Clearfield, UT 84015

$485,000
Welcome to "Little Tuscany" Discover the charm of "Little Tuscany" in this beautifully refreshed 4-bedroom, 3-full-bath home, featuring a timeless all-brick exterior and nestled on a large, mature tree-filled lot with no backyard neighbors. From the moment you arrive, the classic brick facade, established landscaping, and beautifully groomed garden create an inviting sense of warmth, privacy, and European-inspired character. Inside, natural light pours throughout the home, highlighting all-new interior paint and flooring and creating a fresh, warm, move-in-ready atmosphere. The updated kitchen is both stylish and functional, featuring quartz countertops, tile backsplash, a large workstation sink, and a full suite of stainless-steel appliances-perfect for everything from everyday meals to entertaining. The spacious bedrooms provide plenty of room to spread out, while the very large primary suite is a true retreat, complete with a beautiful bay window and a designer walk-in closet. Three full bathrooms feature new vanities, adding a fresh, contemporary touch. Architectural details add character throughout, including the living room's distinctive arched view windows and a great room showcasing a striking stone decorative wall and slider opening to the backyard. Downstairs, the family room offers a cozy gathering space with built-in bookshelves, perfect for relaxing, reading, or entertaining. Practical updates and amenities abound, including two laundry facilities, a new roof, new gutters, new HVAC, and new AC. A two-car garage provides everyday convenience, while additional parking accommodates an RV or recreational vehicle. Outside, enjoy the privacy of the expansive, tree-lined lot with no rear neighbors, along with the large, groomed garden and peaceful backyard. The all-brick exterior, mature trees, abundant natural light, distinctive architectural details, and extensive updates come together to create a home with exceptional character and livability. A rare combination of timeless style, modern updates, privacy, and space-your own little slice of Tuscany awaits.

4
beds

3
baths

3,198 Sq.Ft. LIVING AREA

9,583.2 Sq.Ft. lot

PETRA WINEGAR

PETRA WINEGAR

Features & Amenities

Interior

  • total bedrooms4
  • Total bathrooms3
  • full bathroom1
  • three quarter bathrooms2
  • Laundry room Electric Dryer Hookup
  • Flooring Carpet, Linoleum, Tile
  • APPLIANCES Microwave, Refrigerator
  • other interior Features Closet: Walk-In, Disposal, Floor Drains, Great Room, Oven: Gas, Range/Oven: Free Stdng

Area & Lot

  • Status For Sale
  • Living Area3,198 Sq.Ft.
  • Total Area3,198 Sq.Ft.
  • Lot Area9,583.2 Sq.Ft.
  • MLS® ID2189532
  • TypeResidential
  • YEAR BUILT1979
  • Architecture StylesRambler/Ranch
  • Elementary SchoolHolt
  • Middle SchoolNorth Davis
  • High SchoolClearfield
  • School DistrictDavis

Exterior

  • STORIES2
  • Garage Space2.0
  • water SourceCulinary
  • utilitiesNatural Gas Connected, Electricity Connected, Sewer Connected, Sewer: Public, Water Connected
  • roofAsphalt
  • lot featuresCorner Lot, Curb Gutter, Fenced: Full, Sidewalks, Sprinkler: Auto-Full
  • parkingSecured, Rv Parking, Attached
  • HEAT TYPEForced Air, 95 efficiency
  • AIR CONDITIONINGCentral Air
  • sewerSewer: Connected, Sewer: Public
  • other exterior FeaturesDouble Pane Windows, Lighting, Secured Parking, Skylights, Sliding Glass Doors, Patio: Open

Financial

  • Sales Price$485,000
  • Real Estate Tax $3,013/yr
  • Zoning Single-Family
Living room with a floor-to-ceiling stone fireplace and a blue sofa.

Schedule a Showing

I would love to show you my beautiful property. Please select your preferred date and time below. I will be in touch shortly to confirm your appointment.

Schedule a Showing

I would love to show you my beautiful property. Please select your preferred date and time below. I will be in touch shortly to confirm your appointment.
Thank you for your interest in 60 S 1250 W, Clearfield, UT 84015. We are reviewing your request and will be in touch shortly!

Mortgage Calculator

Estimate your monthly mortgage payment, including the principal and interest, property taxes, and HOA. Adjust the values to generate a more accurate rate.
All estimates are provided for informational purposes only. Actual amounts may vary.
$0,000 Your Payment 20 15 65
$0,000 Your Payment

Work With Petra

Petra offers her personal and professional commitment to each client she has the honor to serve. Her sincere dedication, industry knowledge, and professionalism has enabled Petra to build a business on repeat clients and referrals who rely on Petra long after the real estate transaction is done.

Follow Me on Instagram